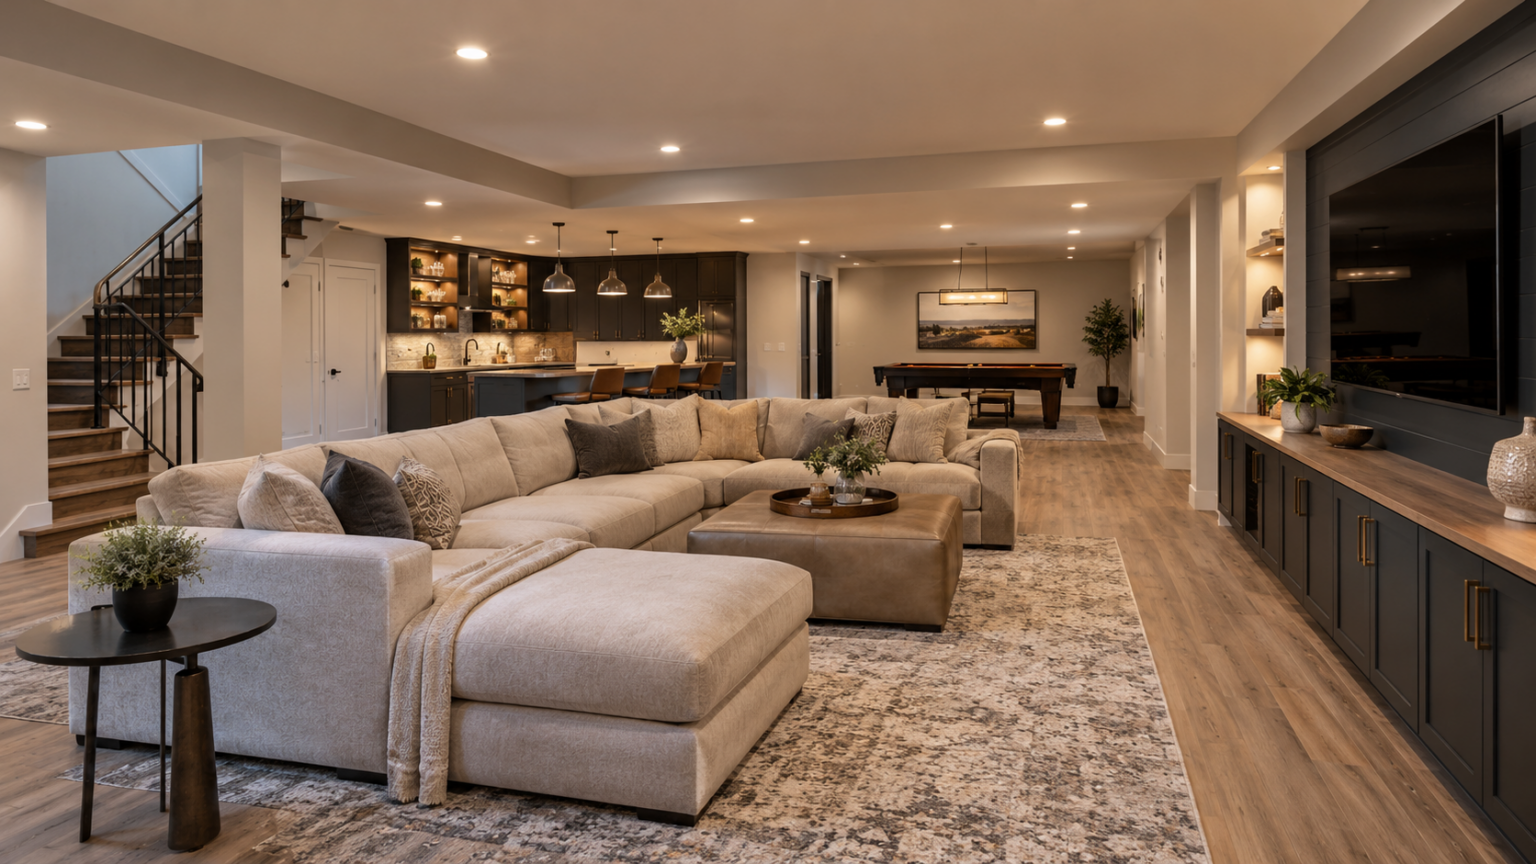
Custom Basement Remodeling Services: Best Ideas, Costs & Renovation Guide
An unfinished basement often becomes a storage area for old furniture, holiday decorations, and items homeowners rarely use. However, with […]
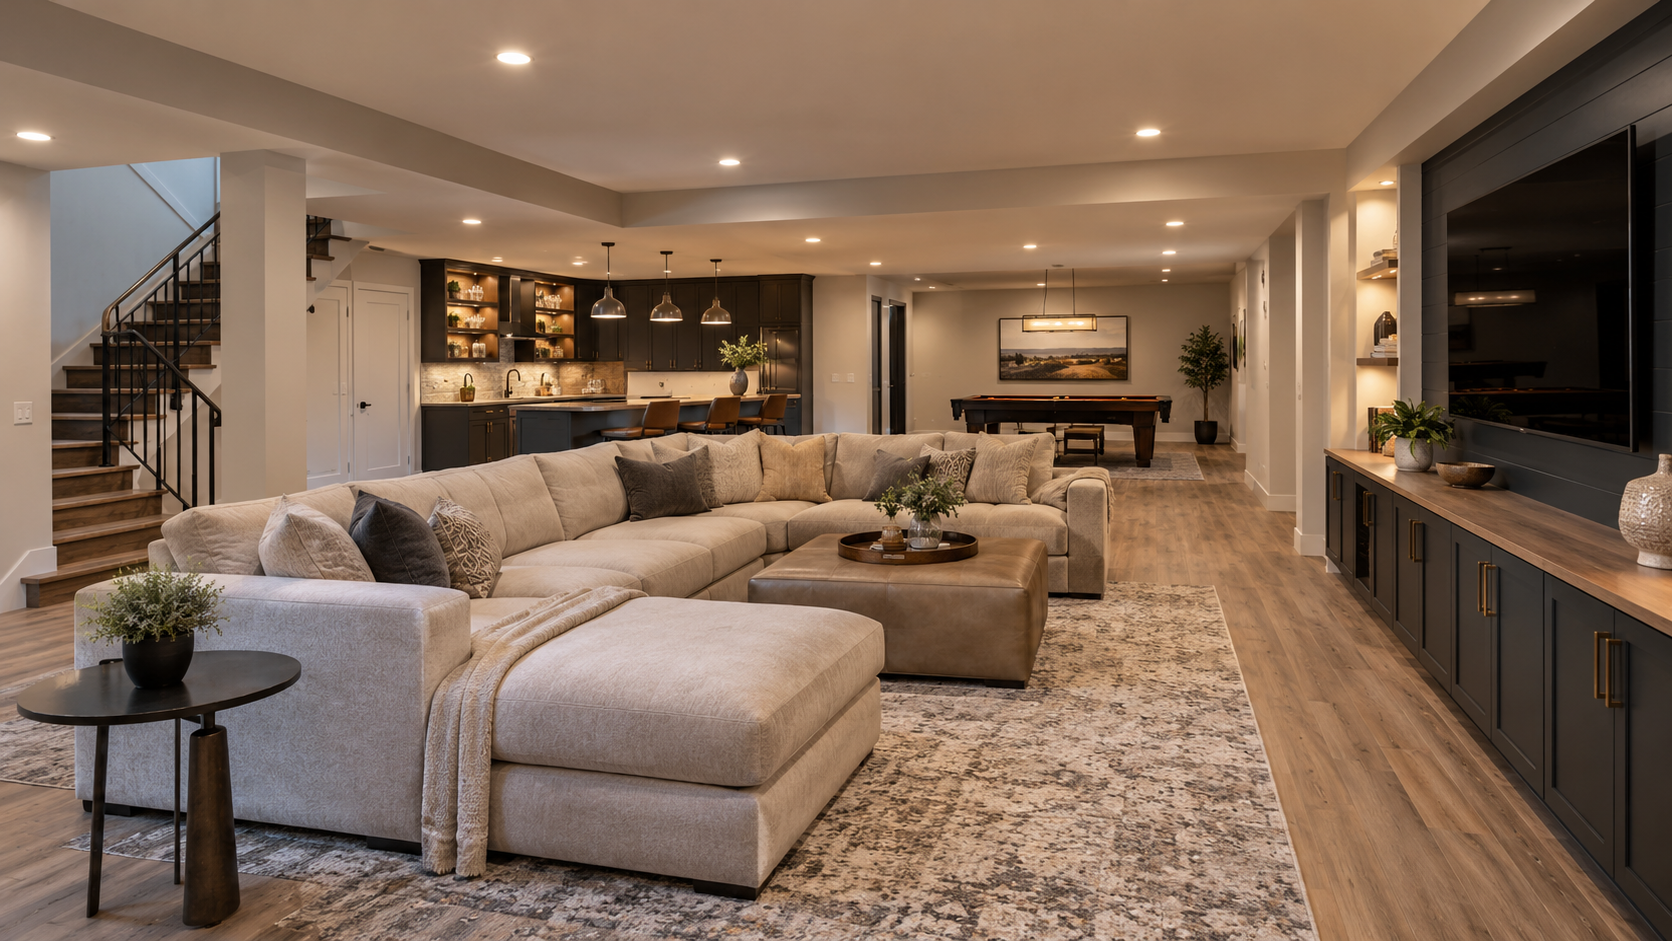
An unfinished basement often becomes a storage area for old furniture, holiday decorations, and items homeowners rarely use. However, with thoughtful planning, that unused space can become one of the most comfortable and functional areas of your home.
Professional Custom Basement Remodeling Services help homeowners transform unfinished or outdated basements into personalized living spaces. Whether you envision a cozy family room, private home office, entertainment area, or guest bedroom, a well-designed renovation can make your basement more useful.
Unlike simple cosmetic updates, basement remodeling often involves insulation, moisture control, electrical work, flooring, lighting, ventilation, and structural considerations. These details are especially important because below-ground spaces face different challenges from rooms above ground.
For American homeowners, the right renovation can provide additional usable space without constructing a traditional home addition.
However, successful projects require realistic budgets, careful design decisions, and qualified contractors.
This guide explores popular basement remodeling ideas, essential construction considerations, material choices, estimated costs, and practical advice for planning a successful renovation.
What Are Custom Basement Remodeling Services?
Custom basement remodeling involves designing and renovating a basement according to a homeowner’s specific needs, preferences, and property conditions.
Unlike basic basement finishing, which may focus mainly on walls, ceilings, and flooring, custom remodeling can involve creating separate rooms, improving layouts, installing bathrooms, and adding specialized features.
Professional contractors may provide design consultations, construction planning, framing, plumbing, electrical work, insulation, and finishing services.
The project’s scope depends on existing conditions and intended use.
For example, transforming an unfinished basement into a simple recreation room generally requires different work from creating a legal bedroom with a bathroom.
A professional assessment helps establish which improvements are practical before construction begins.
Benefits of Remodeling Your Basement
A well-planned basement renovation can improve how your household uses its available space.
Create Additional Living Space
A finished basement can provide room for relaxing, working, entertaining, or accommodating visitors.
This is especially useful for households that need more functional space without expanding the home’s exterior footprint.
Customize Your Home
Homeowners can select layouts, finishes, lighting, and storage solutions that reflect their preferences.
A basement might include a family movie area, exercise space, or quiet workspace.
Improve Everyday Organization
Built-in storage, utility closets, and carefully planned cabinetry can help reduce clutter elsewhere in the home.
Support Property Appeal
A professionally finished basement may make a property more attractive to certain buyers.
However, resale value depends on the local market, remodeling costs, workmanship, and whether the finished space meets applicable legal requirements.
7 Popular Custom Basement Remodeling Ideas
Basements offer considerable design flexibility when moisture, ceiling height, ventilation, and safety requirements are addressed.

1. Basement Family Room
Create a comfortable gathering space with a sectional sofa, entertainment center, durable flooring, and adjustable lighting. This layout works well for movie nights and everyday relaxation.

2. Home Theater
Add comfortable seating, a projector or large television, acoustic treatments, and dimmable lights for an enjoyable home entertainment experience.

3. Basement Home Office
Design a dedicated work area with sufficient lighting, internet connectivity, electrical outlets, and sound control. Proper ventilation and comfortable temperatures are essential.

4. Guest Bedroom
A basement bedroom can provide additional privacy for visitors. Confirm ceiling-height, emergency escape, smoke alarm, and other applicable code requirements before construction.

5. Home Gym
Install suitable flooring, exercise equipment, mirrors, and ventilation. Evaluate ceiling clearance and the structural demands of heavy equipment.

6. Entertainment Bar
A compact beverage station with cabinetry, countertop space, and seating can complement a recreation room. Plumbing and electrical installations may require permits.

7. Children’s Playroom
Create an organized play area with washable surfaces, child-appropriate storage, suitable lighting, and clear access to exits.
How the Basement Remodeling Process Works
A professional remodeling project generally involves several stages.
Step 1: Evaluate the Existing Basement
The contractor examines moisture conditions, foundation walls, floor levels, ceiling height, existing mechanical equipment, and access points.
Potential problems should be identified before design decisions are finalized.
Step 2: Develop the Design
The homeowner and remodeling team determine room functions, floor plans, finishes, lighting, and storage requirements.
A detailed design helps reduce unexpected changes during construction.
Step 3: Obtain Required Permits
Depending on local rules, basement renovations may require building, electrical, plumbing, and mechanical permits.
Step 4: Complete Structural and Utility Work
Qualified tradespeople complete necessary framing, plumbing, wiring, HVAC modifications, and insulation.
Step 5: Install Interior Finishes
Drywall, ceilings, flooring, doors, trim, and lighting are installed after required inspections.
Step 6: Final Inspection and Walkthrough
The project concludes with applicable approvals, finishing corrections, and a review of completed work.
Why Basement Waterproofing and Moisture Control Matter
Moisture control should be a priority before installing new walls, flooring, or insulation.
Basements can experience water intrusion through foundation cracks, poor exterior drainage, plumbing leaks, or condensation.
The U.S. Environmental Protection Agency advises homeowners to correct basement moisture problems before converting these spaces into living areas. Covering damp surfaces without addressing the cause can encourage mold growth.
US EPA

Basement Moisture Inspection
Contractors should check foundation walls, drainage, plumbing, and floor moisture before installing finishes. Existing leaks may require waterproofing or drainage improvements.
Basement remodeling is also an opportunity to test for radon. The EPA recommends testing the lowest lived-in level of a home, including a basement that will become occupied space.
Best Flooring Options for Finished Basements
Flooring should complement the design while accommodating basement conditions.

Luxury Vinyl Plank
Offers wood-look designs and relatively easy cleaning. Choose products approved for below-grade installation and address slab moisture first.

Porcelain Tile
Provides a durable surface suitable for many basements. Proper substrate preparation and suitable installation methods remain essential.

Carpet
Creates a softer, warmer surface, but requires consistently dry conditions. Avoid installing carpeting in basements with unresolved moisture problems.
Basement Lighting, Insulation, and Ventilation
Basements often receive less daylight than upper floors, making lighting design particularly important.
Recessed LED fixtures, wall sconces, and task lights can create comfortable illumination without overwhelming lower ceilings.
Insulation and air sealing are equally important. ENERGY STAR recommends climate-appropriate basement insulation strategies that account for moisture and the building’s thermal envelope.
ENERGY STAR
HVAC equipment should provide adequate temperature control and ventilation for the intended room use.
Avoid blocking required access to furnaces, electrical panels, plumbing shutoffs, or other mechanical equipment.
How Much Do Custom Basement Remodeling Services Cost?
Basement remodeling budgets vary widely depending on square footage, location, existing conditions, and design complexity.
A straightforward family room generally costs less than a basement with a bathroom, kitchenette, and multiple enclosed rooms.
| Project type | Illustrative total project budget |
|---|---|
| Basic basement finishing | $15,000–$35,000 |
| Mid-range family room remodel | $30,000–$65,000 |
| Custom basement with bathroom | $50,000–$90,000+ |
| Extensive luxury renovation | $80,000–$150,000+ |
These are broad planning estimates, not verified contractor quotes. Local labor rates, size, waterproofing, permits, and construction requirements can change the actual cost substantially.
When comparing proposals, review materials, electrical and plumbing allowances, permits, cleanup, and potential unforeseen conditions.
Set aside a contingency budget because hidden moisture or structural problems can emerge after demolition.
Basement Remodeling Permits and Safety Requirements
Building codes vary between American states and municipalities.
Projects involving new bedrooms, bathrooms, electrical systems, or structural modifications commonly require permits.
Basement sleeping rooms typically need compliant emergency escape and rescue openings. For example, Jefferson County, Colorado’s published 2024 International Residential Code guidance includes requirements for basement sleeping-room escape openings.
Jefferson County, CO
Applicable requirements may also address ceiling height, smoke alarms, carbon monoxide alarms, stairways, and ventilation.
Work with a contractor familiar with local codes rather than assuming requirements are identical nationwide.
How to Choose the Right Basement Remodeling Contractor
Hiring an experienced contractor is essential for projects involving multiple building systems.
Review completed basement projects, verify licensing where required, and confirm insurance coverage.
Ask how the contractor handles moisture evaluations, permits, subcontractors, project schedules, and change orders.
A detailed contract should describe materials, payment milestones, work responsibilities, and warranty terms.

Basement Design Consultation
A clear planning discussion helps homeowners communicate their budget, room requirements, accessibility needs, and preferred finishes before construction begins.
The lowest estimate is not necessarily the best value. Compare the completeness of each proposal and the contractor’s approach to safety and workmanship.
Common Basement Remodeling Mistakes to Avoid
One of the most expensive mistakes is covering moisture problems with new materials before correcting the underlying cause.
Another is creating a floor plan without accounting for ductwork, plumbing, stair clearance, or equipment access.
Poor lighting can also make a newly remodeled basement feel uncomfortable despite attractive furniture and finishes.
Avoid selecting materials solely for appearance. Product suitability for below-grade installation matters.
Finally, do not begin major work without understanding permit requirements and obtaining the necessary approvals.
Experienced Custom Basement Remodeling Services providers should address these practical concerns during planning rather than after installation.
Frequently Asked Questions About Custom Basement Remodeling Services
How much does it cost to remodel a basement?
Costs depend on size, location, existing conditions, materials, and room features. Simple finishing projects may cost considerably less than renovations with bathrooms, kitchens, or structural modifications.
How long does a basement remodeling project take?
Many projects take several weeks to a few months. Permits, inspections, material availability, and the complexity of the work influence the schedule.
Does finishing a basement increase home value?
A well-executed renovation may improve buyer appeal and property value. However, financial returns depend on local market conditions, project costs, and whether the space qualifies as finished living area.
Do basement renovations require permits?
Many do, especially when adding bedrooms, bathrooms, electrical circuits, or structural changes. Confirm requirements with your local building department before construction.
What is the best flooring for a basement?
Luxury vinyl plank and porcelain tile are common choices. The best option depends on moisture conditions, subfloor preparation, comfort, and the intended room use.
Can I turn my basement into a bedroom?
Yes, if the space meets applicable building requirements, including emergency escape, ceiling height, ventilation, and other safety provisions.
Should I waterproof my basement before remodeling?
Yes, existing leaks and moisture problems should be investigated and corrected before finishing work begins.
Is professional basement remodeling better than DIY?
DIY work may be suitable for some cosmetic improvements. However, structural modifications, electrical systems, plumbing, waterproofing, and code compliance often require qualified professionals.
Conclusion
Professional Custom Basement Remodeling Services can transform an underused basement into a comfortable, practical, and personalized living area. Whether your goal is a family entertainment room, home office, guest bedroom, or private fitness space, thoughtful design makes a significant difference.
Successful remodeling starts with evaluating existing conditions, controlling moisture, planning the layout, and choosing suitable materials.
Safety requirements, insulation, lighting, and ventilation deserve as much attention as decorative finishes.
Before beginning, compare qualified contractors, request detailed estimates, and establish a realistic project budget.
With appropriate planning and professional workmanship, a basement renovation can create valuable everyday living space while supporting the long-term functionality of your home.

Written by Twastia Editorial Team
Twastia Editorial Team shares practical insights about website design, SEO services, Google Ads, content marketing, social media, conversion rate optimization, and digital marketing strategy.
Last updated: Oct 24, 2026
Related posts from Twastia
Explore more useful articles from twastia.com about digital marketing, SEO, websites, ads, content, and growth strategy.