Everything About an Ideal Staircase: A Complete Guide
A staircase is more than a way to move between floors. It is an important architectural feature that influences your […]
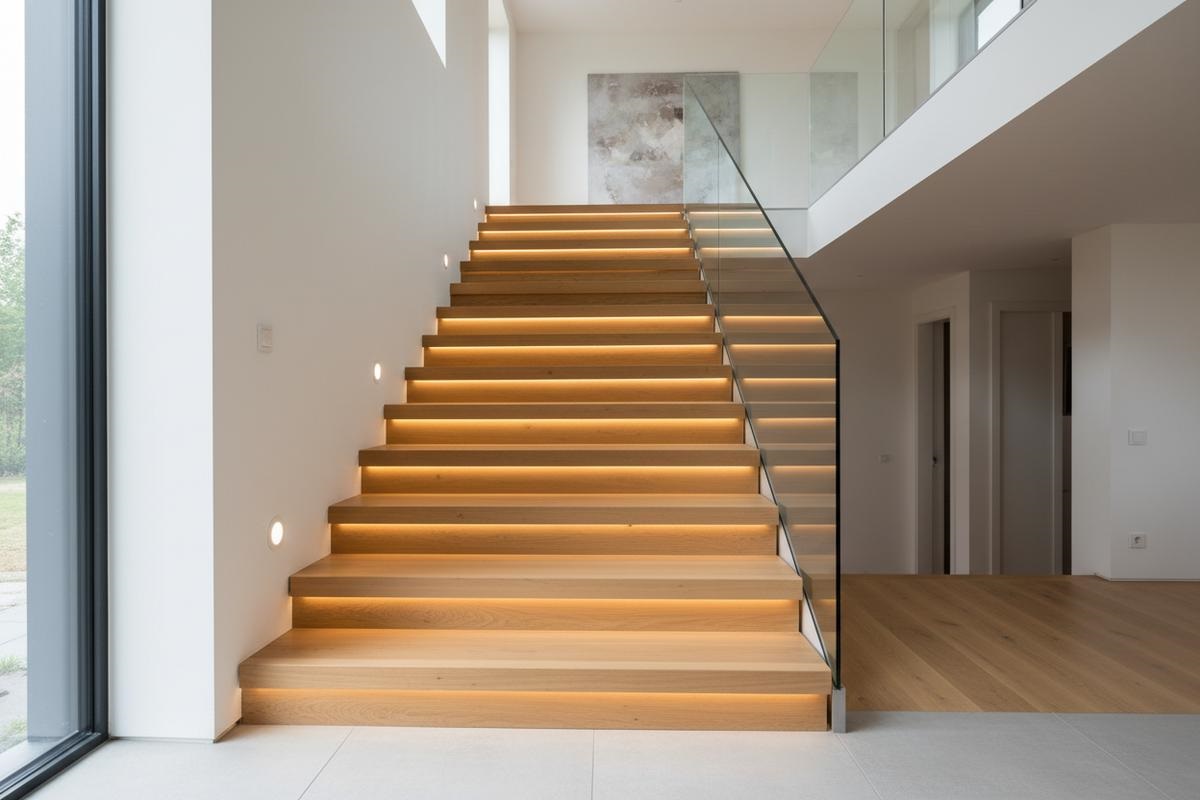
A staircase is more than a way to move between floors. It is an important architectural feature that influences your home’s appearance, comfort, and everyday safety. Whether you are building a new house or renovating an existing one, choosing the right staircase can improve your living space.
Understanding everything about an ideal staircase helps homeowners make smarter decisions about design, materials, dimensions, and maintenance. The perfect staircase should combine attractive styling with comfortable steps, reliable handrails, and a layout that suits your home’s available space.
This guide explores Ideal Staircase types, essential design features, safety considerations, material choices, and practical tips for creating a beautiful and functional staircase in an American home.
What Makes an Ideal Staircase?
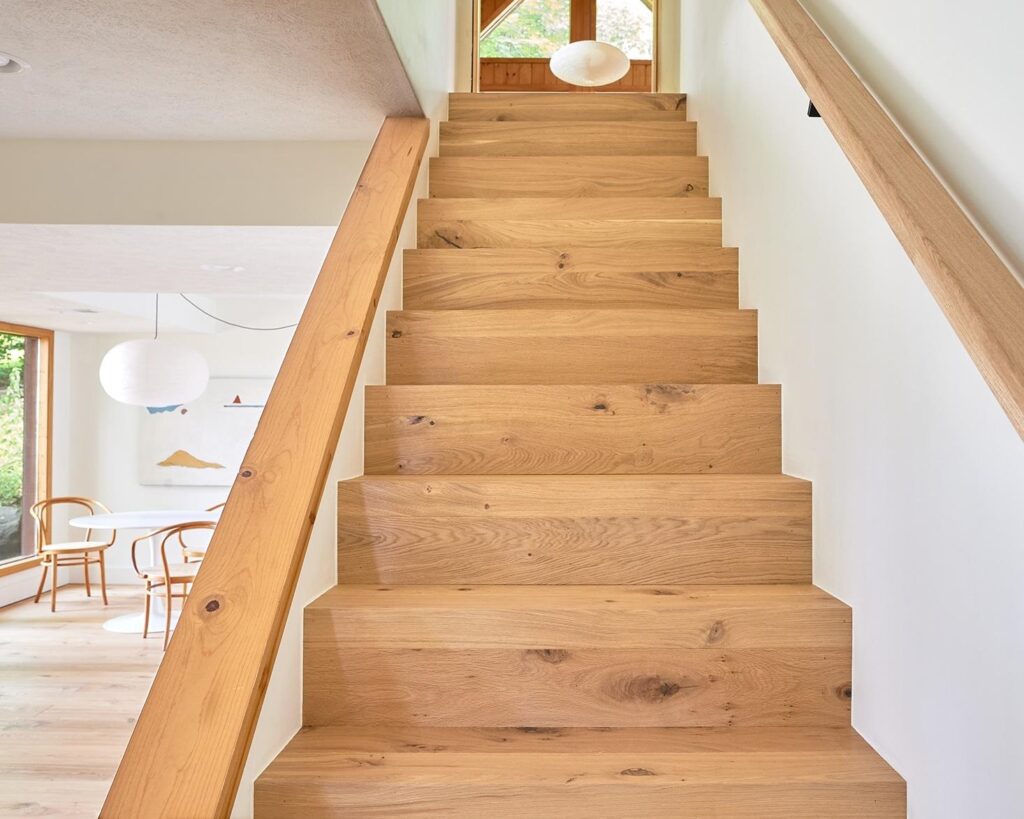
An ideal staircase balances functionality, safety, durability, and visual appeal. Although different homes require different staircase designs, some characteristics remain important for almost every residential installation.
A well-designed staircase should provide comfortable movement between floors without feeling unnecessarily steep or narrow. Its steps should be consistent, its handrails should offer reliable support, and its materials should withstand regular use.
The staircase should also complement the home’s architecture. A contemporary house might feature clean wooden steps with metal railings, while a traditional home may look better with decorative wooden balusters.
Most importantly, an attractive Ideal Staircase should never compromise safety merely to achieve a particular appearance.
Different Types of Staircases for Modern Homes
Understanding common staircase layouts makes it easier to select an appropriate design for your property.
1. Straight Staircase
A straight staircase follows one continuous direction without turns or changes in its overall layout.
It is among the simplest residential Ideal Staircase designs and is often easier to construct than more complicated configurations.
Straight staircases work particularly well in homes with sufficient horizontal space. Their uncomplicated structure also makes furniture movement between floors relatively convenient.
2. L-Shaped Staircase
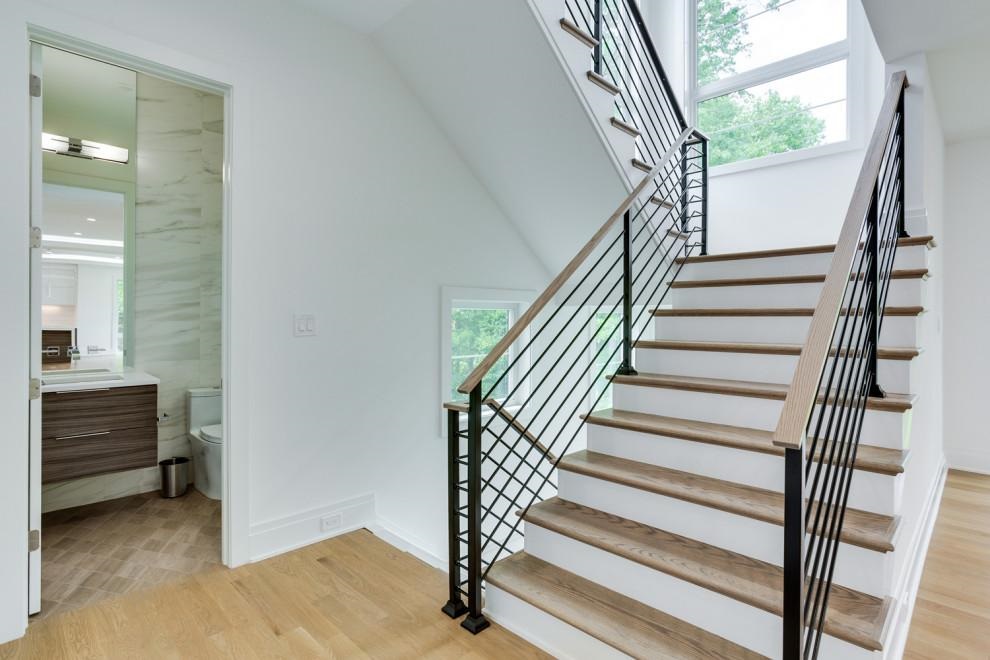
An L-shaped staircase changes direction, usually by 90 degrees, using a landing or appropriately designed turning steps.
This configuration fits naturally into corners and can provide a useful visual break between floors.
It is popular in contemporary houses because it combines practical space planning with an attractive architectural appearance.
3. U-Shaped Staircase
A U-shaped Ideal Staircase features two flights traveling in opposite directions, typically connected by an intermediate landing.
This arrangement can fit a considerable vertical rise into a relatively compact floor area.
It works well in multistory homes where homeowners want a comfortable staircase without dedicating an excessively long corridor to it.
4. Spiral Staircase
A spiral staircase consists of steps arranged around a central supporting column.
Its compact shape makes it attractive for lofts, small rooms, and secondary access areas.
However, spiral staircases can be challenging when carrying furniture and may feel less comfortable for some users. Special building-code requirements also apply.
5. Floating Staircase
Floating Ideal Staircase create the visual impression that individual steps are suspended without traditional visible supports.
They are frequently associated with minimalist and luxury interior design.
Although visually impressive, these installations require careful structural engineering, appropriate guards, and professional installation.
Essential Staircase Dimensions and Measurements
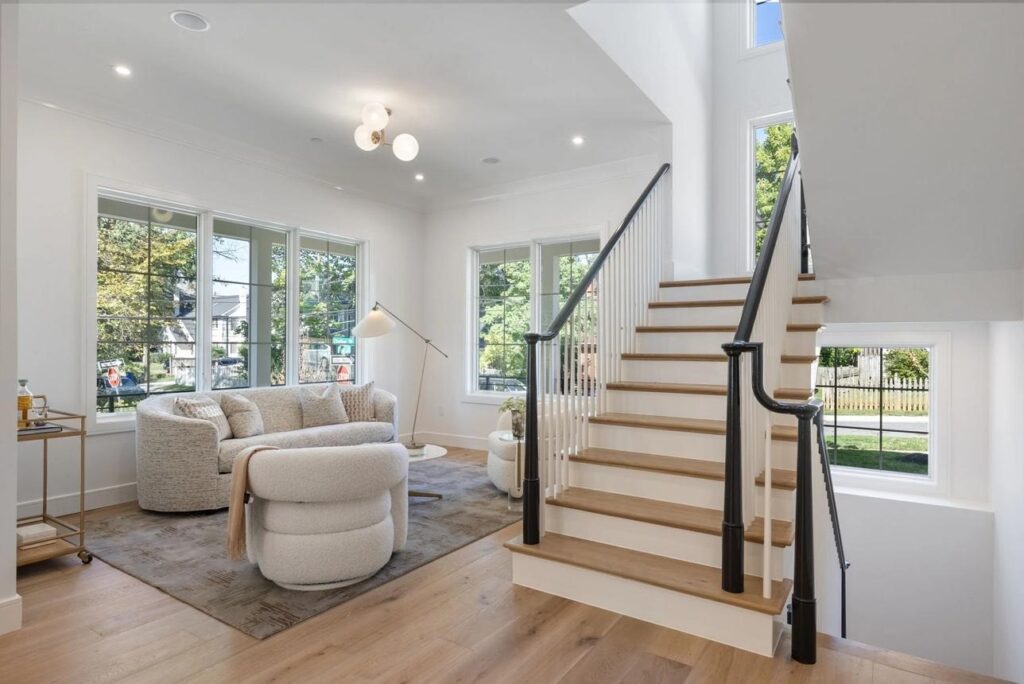
Correct measurements are among the most important elements of safe residential staircase design.
For many U.S. homes, commonly referenced International Residential Code provisions establish the following baseline dimensions:
| Staircase Element | Common IRC Guideline |
|---|---|
| Maximum riser height | 7¾ inches |
| Minimum tread depth | 10 inches |
| Minimum stairway width | 36 inches |
| Typical handrail height | 34–38 inches |
| Minimum headroom | 6 feet 8 inches |
These measurements generally concern conventional residential stairways and are not universal requirements for every staircase type or location.
Individual states and municipalities may adopt different code editions or amendments. Always confirm the applicable requirements with your local building department before starting construction.
Why Consistent Steps Matter
A Ideal Staircase should have uniform riser heights and tread depths throughout each flight.
Unexpected changes in step dimensions can interrupt a person’s walking rhythm and increase the possibility of tripping.
Accurate measurements, thoughtful planning, and professional construction are therefore essential for a comfortable staircase.
Choosing the Best Materials for Your Staircase
The material you select affects your staircase’s appearance, maintenance requirements, durability, and overall cost.
Wooden Staircases
Wood remains a popular option because of its natural warmth and versatility.
Oak, maple, and other suitable hardwoods can complement traditional and modern interiors. Wooden stairs can also be stained or finished to coordinate with surrounding floors.
However, the finish and surface texture should be selected carefully to avoid unnecessarily slippery steps.
Metal Staircases
Steel and other structural metals offer strength and excellent design flexibility.
Metal Ideal Staircase are frequently used in industrial-inspired interiors and modern residential architecture.
They can be combined with timber steps or glass elements to create a contemporary appearance. Proper corrosion protection is particularly important in damp environments.
Concrete Staircases
Concrete provides a solid and durable structural option, especially when incorporated into a building’s original design.
It can support various decorative finishes, including tile, wood, and appropriate surface coatings.
Because concrete staircases are substantial structural elements, their design should be coordinated with the building’s overall construction.
Glass Staircase Features
Glass panels can create an open appearance while allowing natural light to pass through.
They are commonly used for staircase guards rather than as the primary structure.
Appropriate safety glazing, engineered connections, and compliant guard construction are essential.
Important Staircase Safety Features
Safety should guide every stage of staircase planning, from initial drawings to final installation.
Strong Handrails and Protective Guards
Handrails provide support when people climb or descend stairs. They should be securely attached, comfortable to grip, and installed at the correct height.
Protective guards help prevent falls from exposed staircase sides and elevated landings.
Remember that a decorative railing is not automatically a compliant handrail or guard. Each feature must meet its applicable safety requirements.
Slip-Resistant Steps
Smooth or highly polished stair surfaces can become slippery, especially when wet.
Choose finishes that provide suitable traction. Securely installed stair runners or other appropriate slip-resistant treatments may offer additional grip.
Avoid loose rugs or coverings that could create tripping hazards.
Proper Staircase Lighting
Good lighting makes steps easier to recognize and helps people move confidently between floors.
Consider overhead fixtures, wall lighting, or carefully positioned LED step lights.
Lighting should illuminate the full walking surface without creating uncomfortable glare or deep shadows.
How to Design a Staircase That Matches Your Home
A staircase should feel like a natural part of the interior rather than an unrelated architectural addition.
Start by considering the surrounding walls, flooring, ceiling height, and available space.
For modern interiors, natural wood steps paired with simple black metal railings create a balanced appearance.
Traditional homes may benefit from stained timber, decorative posts, and classic handrail profiles.
Neutral colors are versatile, while contrasting finishes can transform the staircase into a central design feature.
Make Better Use of Available Space
The area beneath a staircase can offer valuable storage opportunities.
Depending on the layout, homeowners may incorporate built-in cabinets, bookshelves, coat storage, or an organized cleaning-supply closet.
However, storage modifications must not interfere with structural framing, ventilation, required clearances, or safe stair access.
Staircase Installation and Renovation Costs
Staircase expenses vary considerably depending on the project’s complexity.
Important cost factors include the staircase layout, structural modifications, material selection, railing system, labor requirements, and local permit regulations.
Replacing a worn handrail or refinishing existing wooden steps is generally less involved than relocating an entire staircase.
Custom curved designs, specialized metalwork, and complex floating structures may require additional engineering and skilled installation.
Before hiring a contractor, request a detailed written estimate covering materials, labor, permits, finishing work, and any expected structural changes.
Comparing several qualified contractors can help you understand the scope of work and identify unexpected expenses.
Common Staircase Design Mistakes to Avoid
Even an attractive staircase can become uncomfortable or unsafe when important details are overlooked.
Common mistakes include:
- Inconsistent step heights: Uneven stairs can disrupt walking rhythm and create tripping hazards.
- Insufficient lighting: Dark steps make changes in elevation harder to recognize.
- Poor material selection: Unsuitable finishes may wear quickly or reduce traction.
- Weak railing installation: Decorative components cannot replace properly secured safety features.
- Ignoring available space: A poorly positioned staircase can obstruct doors and circulation areas.
- Skipping professional planning: Structural modifications without proper evaluation may create serious problems.
Addressing these issues during the design stage is usually easier than correcting them after installation.
Staircase Maintenance Tips for Long-Term Performance
Regular maintenance keeps a staircase attractive and helps identify developing safety problems.
Clean wooden steps using products recommended for their particular finish. Avoid excessive moisture that could damage wood or surrounding materials.
Inspect railings periodically for looseness, damaged attachments, or visible movement.
Check steps for cracking, unusual movement, worn surfaces, or loose coverings.
Metal components may require occasional inspection for corrosion, especially in moisture-prone locations.
If you notice structural movement or serious damage, arrange an assessment by a qualified professional rather than attempting an unsupported repair.
Frequently Asked Questions About Ideal Staircases
1. What is the best staircase design for a small house?
L-shaped and U-shaped staircases can work well in smaller houses because they use available space efficiently. Spiral staircases may be suitable for certain secondary applications, subject to code requirements.
2. Which staircase material lasts the longest?
Properly designed concrete, steel, and quality hardwood staircases can all offer long service lives. Actual durability depends on construction quality, environmental conditions, usage, and maintenance.
3. What is the ideal height for staircase steps?
Many U.S. residential code provisions allow a maximum riser height of 7¾ inches for conventional stairs. Comfortable designs should also maintain consistent riser heights and suitable tread depths.
4. Are floating staircases safe?
Floating staircases can be safe when professionally engineered and constructed with compliant supports, guards, and handrails. Their minimalist appearance does not eliminate structural or safety requirements.
5. Can I renovate an existing staircase without replacing it?
Yes. Depending on its condition, you may be able to refinish steps, replace worn coverings, improve lighting, or update railings without reconstructing the entire staircase.
6. What type of railing is best for residential stairs?
A suitable railing depends on the staircase structure, architectural style, and building-code requirements. Wood and metal systems are common choices when properly designed and securely installed.
7. How can I make my staircase look more modern?
Consider updated lighting, coordinated finishes, simple railing profiles, and clean color combinations. These changes can refresh the appearance without necessarily altering the staircase’s structural layout.
Conclusion
Creating the perfect staircase requires more than selecting an attractive shape or expensive materials. A successful design should balance comfort, structural reliability, safety, appearance, and efficient use of space.
From choosing suitable staircase types to understanding dimensions, lighting, materials, and maintenance, every decision contributes to the final result.
Learning everything about an ideal staircase allows homeowners to plan confidently and avoid common renovation mistakes. With thoughtful design, appropriate materials, and qualified professional guidance, your staircase can become a safe, practical, and beautiful feature of your home for years to come.

Written by Twastia Editorial Team
Twastia Editorial Team shares practical insights about website design, SEO services, Google Ads, content marketing, social media, conversion rate optimization, and digital marketing strategy.
Last updated: Nov 4, 2026
Related posts from Twastia
Explore more useful articles from twastia.com about digital marketing, SEO, websites, ads, content, and growth strategy.