Tips for Converting Your Metal Carport into Metal Garage: Best Guide
A metal carport is a practical way to protect your vehicle from sunlight, rain, and other outdoor conditions. However, its […]
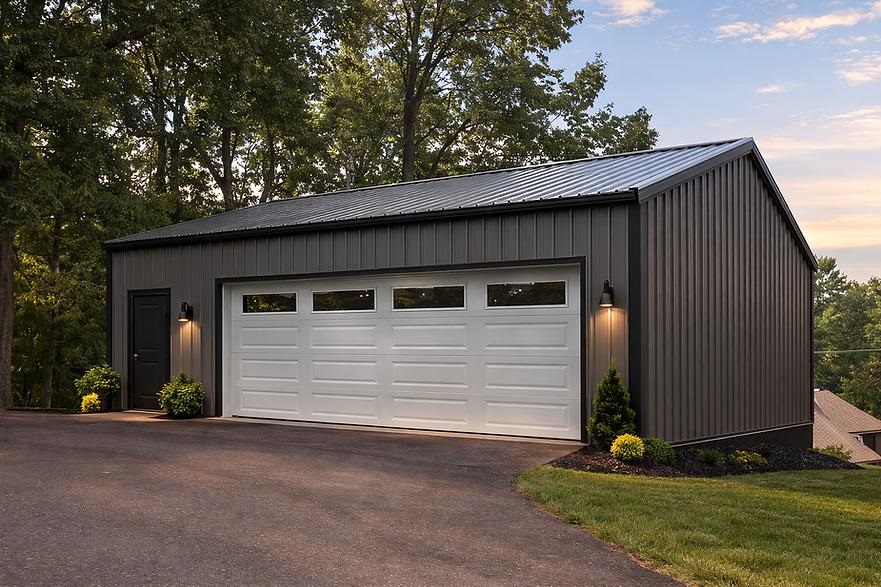
A metal carport is a practical way to protect your vehicle from sunlight, rain, and other outdoor conditions. However, its open-sided design leaves vehicles and stored belongings exposed to wind-driven rain, dust, and unauthorized access. Converting that existing structure into an enclosed garage can provide additional protection and more versatile storage.
If you are looking for tips for converting your metal carport into metal garage, understanding the construction process before beginning is essential. The project involves more than attaching metal panels to open sides. Structural capacity, foundation conditions, building permits, ventilation, and garage door installation all influence the result.
An enclosed metal garage can accommodate vehicles, tools, lawn equipment, and household storage. With appropriate planning, it may also provide an organized space for hobbies or maintenance activities.
However, not every existing carport can safely support a conversion. Some structures require reinforcement, while others may need substantial rebuilding.
This guide explains the major considerations, practical improvements, and common mistakes homeowners should understand before converting a metal carport into a functional garage.
1. Evaluate Your Existing Metal Carport Structure
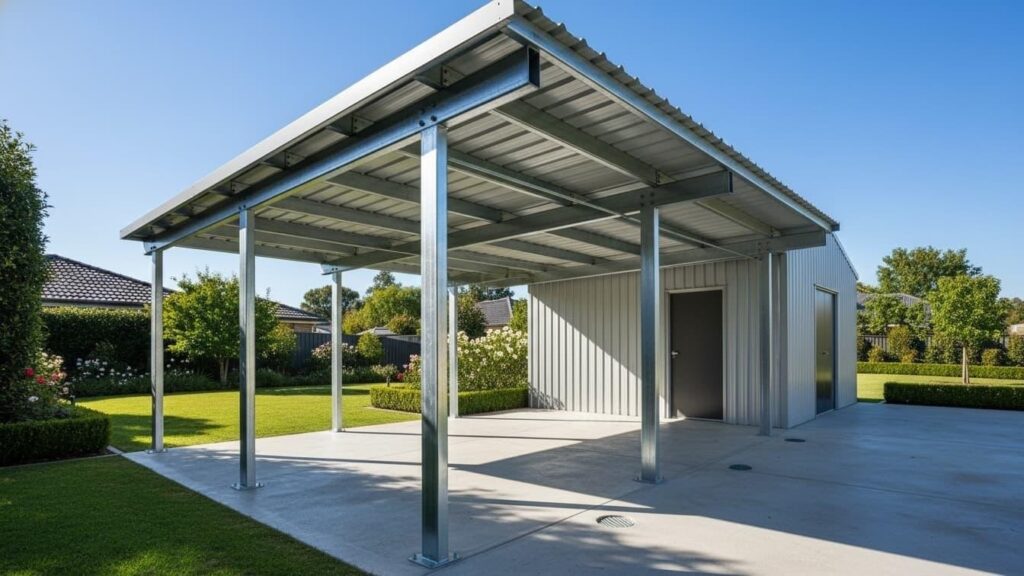
Before purchasing materials, examine the condition and design of your current carport.
An existing metal shelter may look strong enough to support additional walls, but its framing could have been engineered specifically for an open-sided structure.
Adding walls and a garage door changes how wind forces act on the building.
Inspect the Frame and Roof
Begin by examining visible structural components, including support posts, roof beams, braces, connections, and anchors.
Look for corrosion, bent framing members, loose fasteners, damaged roof panels, or signs of movement.
Pay particular attention to the connection between the metal frame and the foundation. Weak anchors can affect the stability of the entire structure.
A qualified contractor or structural engineer should determine whether the existing framework can accommodate the proposed enclosure.
Check the Available Space
Measure the width, length, and height of the carport.
Make sure the finished structure can accommodate your vehicle while leaving space for opening doors, walking around equipment, and accessing storage.
Consider the additional clearance required for garage door tracks, operating mechanisms, and structural framing.
Accurate measurements help prevent expensive adjustments during installation.
2. Understand Building Permits and Local Regulations
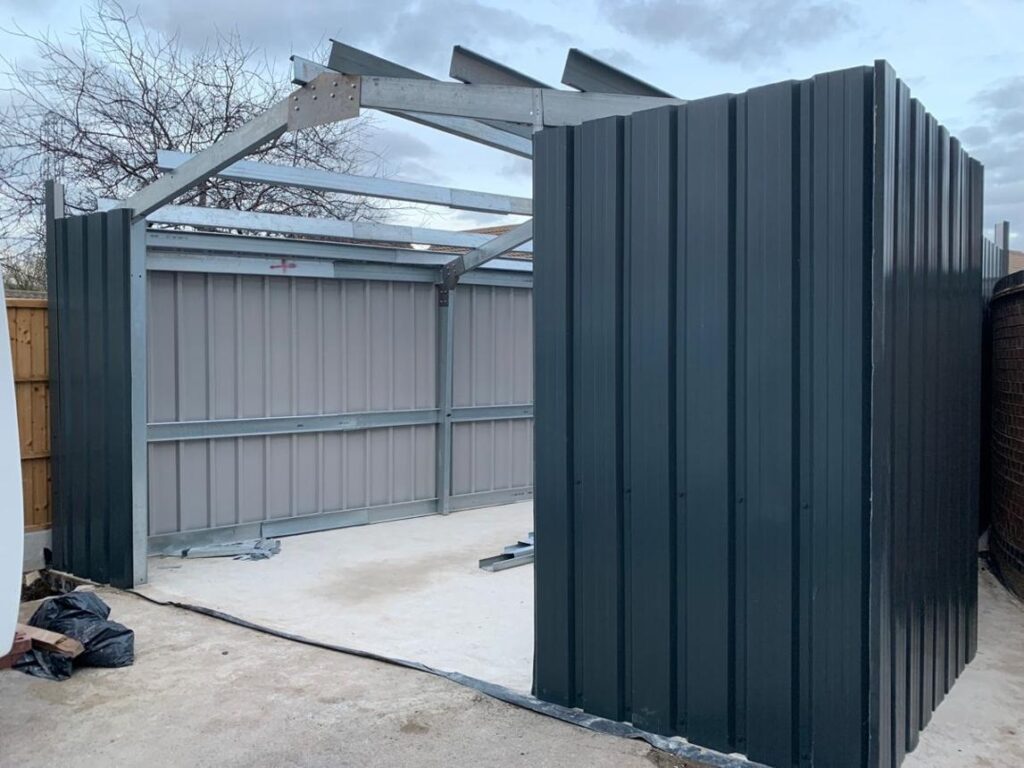
One of the most important tips for converting your metal carport into metal garage is to investigate local requirements before beginning construction.
In the United States, construction rules vary by state, county, and municipality.
An enclosure may change how the building is classified under applicable residential building codes.
Determine Whether a Permit Is Required
The International Residential Code distinguishes carports from garages based partly on how many sides remain open. Under the 2021 IRC, a carport must remain open on at least two sides; otherwise, it is treated as a garage. 2021 INTERNATIONAL RESIDENTIAL CODE (IRC)
Local jurisdictions may adopt different code editions or amendments.
Contact your building department to confirm permit requirements, zoning setbacks, property-line restrictions, and applicable construction standards.
If your property belongs to a homeowners association, review its architectural guidelines as well.
Address Structural and Safety Requirements
A properly designed garage may need to meet requirements concerning wind resistance, roof loading, structural connections, fire separation, and approved flooring.
Attached garages can have additional requirements where they connect to a residence.
Submitting accurate plans and arranging required inspections helps reduce the risk of code violations or future property-related complications.
3. Plan Your Metal Garage Conversion Layout
Good planning makes a metal garage more functional and helps prevent avoidable construction problems.
Before installation begins, determine how you intend to use the enclosed space.
Will it primarily accommodate a vehicle, provide extra storage, or serve multiple purposes?
The answer should guide your layout decisions.
Select an Appropriate Garage Size
A compact car may require less space than a large SUV, pickup truck, or recreational vehicle.
Allow enough clearance for vehicle entry and exit.
Storage cabinets, shelving, and workbenches also require adequate room.
If the existing carport feels too narrow, consider whether modifying the structure is practical or whether replacing it would be a better long-term solution.
Consider Future Needs
Your storage requirements may change over time.
A garage used primarily for parking today might later need room for bicycles, lawn equipment, or seasonal decorations.
Plan electrical outlets, lighting, and storage locations with these possibilities in mind.
Thoughtful planning can reduce the need for additional renovations.
4. Examine the Foundation and Concrete Floor
A strong foundation is essential when converting a metal carport into an enclosed garage.
Some metal carports stand on concrete slabs, while others use gravel, asphalt, or compacted ground.
Not every existing floor is suitable for an enclosed garage.
Inspect the Existing Concrete Slab
Check for major cracks, uneven surfaces, drainage problems, and signs of settlement.
The slab and its footings must be suitable for the loads imposed by the completed structure.
A contractor or engineer may recommend foundation modifications or new footings to support added walls and door framing.
Avoid assuming that a concrete pad designed for an open carport automatically meets garage requirements.
Improve Water Drainage
Water should drain away from the building rather than collect near the entrance or foundation.
The 2021 IRC includes provisions for approved noncombustible garage flooring and sloping vehicle parking areas to facilitate liquid drainage. 2021 INTERNATIONAL RESIDENTIAL CODE (IRC)
Proper grading, appropriate floor slope, and well-designed entrance details help reduce moisture problems.
These improvements are especially important in locations that experience heavy rainfall.
5. Choose Durable Metal Wall Panels
Installing appropriate wall panels is a major part of a metal garage conversion.
Steel panels are a popular option because they can offer durability, relatively low maintenance, and a consistent appearance with an existing metal roof.
However, material selection should account for the local climate and the building’s structural design.
Select Suitable Steel Panels
Galvanized and coated steel panels are commonly used for metal building exteriors.
Look for products with corrosion-resistant finishes and manufacturer specifications suitable for your region.
Panel thickness, protective coatings, fastening systems, and installation details can affect performance.
Choose materials designed for exterior use rather than relying on inexpensive panels with uncertain specifications.
Match the Existing Structure
A converted garage often looks more attractive when its walls complement the original roof.
Consider matching panel profiles, colors, and trim finishes.
Vertical metal siding can create a clean contemporary appearance, while horizontal panels may suit particular architectural styles.
Use compatible flashing, corner trim, closure strips, and weather-resistant detailing to help limit water intrusion.
6. Install a Suitable Garage Door
A garage door is one of the most important components of a successful conversion.
It provides vehicle access, contributes to security, and affects the appearance of the finished structure.
Selecting the right door requires more than measuring the opening.
Compare Garage Door Options
Sectional overhead doors are widely used for residential garages because they open vertically and travel along ceiling-mounted tracks.
Roll-up doors may suit certain metal buildings, particularly where the manufacturer provides an appropriate system.
Manual and motorized options are available, depending on the door design.
Choose a door that fits your intended use, available headroom, and budget.
Verify Structural Compatibility
Garage door openings require suitable framing and connections.
The International Code Council highlights garage door provisions related to wind-load resistance, permitting, and opener safety. ICC
In areas vulnerable to severe winds, selecting a properly rated door is particularly important.
Professional installation is recommended because garage door springs, tracks, and lifting mechanisms can present serious injury risks.
7. Add Appropriate Insulation and Moisture Control
One of the most useful tips for converting your metal carport into metal garage is to consider how interior temperature and moisture will affect the completed building.
Metal surfaces respond quickly to temperature changes.
Without appropriate moisture management, condensation may develop under certain conditions.
Explore Insulation Options
Common insulation approaches for metal buildings include fiberglass systems, rigid foam boards, and professionally installed spray foam.
Each option has different installation requirements, thermal characteristics, and moisture considerations.
Select a system appropriate for the wall and roof assembly rather than choosing insulation based solely on price.
Some insulation materials also require protective coverings to meet fire-safety requirements.
Prevent Condensation Problems
Condensation occurs when moisture in the air meets a sufficiently cold surface.
Poorly detailed insulation, air leakage, and inadequate moisture management can contribute to dampness.
Consider the local climate, interior humidity, roof design, and intended garage use when developing a moisture-control strategy.
A building professional can help determine whether a vapor retarder or other specialized assembly details are appropriate.
8. Plan Safe Ventilation and Electrical Installation
An enclosed metal garage needs suitable lighting and, depending on its use and local regulations, appropriate ventilation.
Garages are different from living spaces because they may contain vehicles, fuel-powered equipment, and stored chemicals.
Prioritize Ventilation and Carbon Monoxide Safety
Ventilation planning may involve windows, purpose-designed vents, or mechanical exhaust systems.
However, ventilation does not make it safe to idle a vehicle inside an enclosed garage.
The CDC warns against operating vehicles inside an attached garage, even with the garage door open. CDC
Follow applicable carbon monoxide alarm requirements, particularly when a garage is attached to a home.
Never operate portable fuel-burning generators or grills inside the garage.
Install Practical Electrical Features
Consider energy-efficient LED lighting, conveniently located outlets, and wiring suitable for the environment.
A workbench may need dedicated lighting, while a garage door opener requires an appropriate electrical connection.
Electric vehicle charging equipment can introduce additional electrical capacity considerations.
Have a qualified electrician evaluate the existing electrical system and complete installations requiring professional expertise.
9. Improve Security and Storage Organization
Once the metal carport has been enclosed, think about how the new garage will protect belongings and support daily activities.
Security starts with quality doors, appropriate locking hardware, and reliable installation.
Strengthen Access Points
Choose a garage door with suitable locking and operating features.
If you install a separate pedestrian entrance, use exterior-rated door hardware and an appropriate lockset.
Outdoor lighting can improve visibility around entrances.
Security cameras and motion-activated lighting may provide additional monitoring, depending on your preferences.
Organize Storage Efficiently
Wall-mounted shelves, storage cabinets, hooks, and tool organizers can make a relatively small garage more useful.
Keep frequently used items accessible and store seasonal equipment in designated areas.
Avoid attaching heavy storage systems to lightweight metal wall panels unless the supports are specifically designed for those loads.
Secure shelving to suitable structural members using approved hardware.
Keep flammable materials and household chemicals stored according to their labels and applicable safety guidance.
10. Prepare a Realistic Conversion Budget
A metal carport conversion can be less extensive than constructing an entirely new garage, but savings are not guaranteed.
The final cost depends heavily on the condition of the existing structure and the work required to make it suitable for enclosure.
Identify Major Cost Factors
Typical expenses may include structural assessment, permits, engineering, foundation improvements, framing, wall panels, doors, insulation, ventilation, and electrical work.
Labor costs also vary significantly between regions.
A simple enclosure of a structurally suitable carport may cost substantially less than a project requiring a new slab or replacement framing.
Compare Professional Estimates
Request detailed written estimates from qualified contractors.
Ask whether prices include materials, labor, permits, inspections, cleanup, and finishing details.
Make sure contractors understand that the project involves converting an existing structure rather than simply installing decorative siding.
Set aside a contingency allowance for unexpected conditions discovered during construction.
11. Avoid Common Metal Carport Conversion Mistakes
Several preventable mistakes can affect the safety, durability, and usefulness of a converted metal garage.
Homeowners should be particularly cautious about:
- Skipping structural evaluation: Existing carport frames may not support the loads created by enclosure.
- Ignoring permits: Unapproved work can lead to inspections, corrective construction, or other complications.
- Choosing an unsuitable garage door: Incorrect dimensions or inadequate wind resistance can create performance problems.
- Overlooking drainage: Water intrusion may damage stored belongings and accelerate corrosion.
- Neglecting moisture control: Poorly planned insulation can contribute to condensation.
- Installing electrical systems improperly: Unsafe wiring increases fire and electrical hazards.
A successful project begins with realistic expectations and sound construction decisions.
Where engineering, structural modifications, or regulated installations are involved, qualified professionals should complete or supervise the work.
Frequently Asked Questions
Can you convert an existing metal carport into a garage?
Yes, many metal carports can be converted into enclosed garages. However, the existing frame, foundation, and connections must be evaluated to determine whether they can safely support the conversion.
Is it cheaper to convert a metal carport or build a new garage?
Conversion may be less expensive when the existing structure is suitable and requires limited modifications. If major foundation or framing work is necessary, a new garage may be more economical. Compare detailed estimates for both approaches.
Do I need a permit to enclose a metal carport?
A building permit is commonly required, but the exact rules depend on local regulations. Contact your building department before starting construction to confirm applicable zoning, structural, and inspection requirements.
Can I convert a metal carport into a garage myself?
Homeowners may be able to handle limited nonstructural tasks, depending on local rules. However, modifications involving load-bearing framing, foundations, garage door mechanisms, or electrical systems generally warrant qualified professional involvement.
Should I insulate my converted metal garage?
Insulation can improve temperature stability and comfort, particularly when the garage is used for storage or workshop activities. The appropriate insulation system depends on climate, moisture conditions, building design, and intended use.
How long does a metal carport conversion take?
The timeline varies according to project complexity, permitting, contractor availability, material delivery, and inspection scheduling. Minor projects may require relatively little on-site construction time, while substantial structural modifications can extend the schedule.
Does converting a carport into a garage increase property value?
An enclosed garage may improve functionality and appeal to certain buyers. However, any increase in property value depends on local market conditions, construction quality, permit compliance, and the property’s overall characteristics. An appraisal or local real estate professional can provide a more specific assessment.
Conclusion
Converting an existing metal carport into a fully enclosed garage can provide better protection for vehicles, additional storage, and a more versatile property feature.
The most important tips for converting your metal carport into metal garage involve evaluating the structure, understanding local construction requirements, selecting appropriate materials, and planning for long-term durability.
A reliable conversion requires attention to foundation conditions, framing, garage door installation, drainage, insulation, ventilation, and electrical safety.
While enclosing an existing structure may offer practical advantages over starting from scratch, not every carport is suitable for conversion without modifications.
By working with qualified professionals, comparing construction options, and following applicable regulations, homeowners can make informed decisions and create a metal garage that serves their needs for years to come.

Written by Twastia Editorial Team
Twastia Editorial Team shares practical insights about website design, SEO services, Google Ads, content marketing, social media, conversion rate optimization, and digital marketing strategy.
Last updated: Nov 4, 2026
Related posts from Twastia
Explore more useful articles from twastia.com about digital marketing, SEO, websites, ads, content, and growth strategy.