design studios: Best Guide to Architectural Learning
Architecture is more than designing attractive buildings. It involves understanding how people use spaces, how communities interact with their surroundings, […]
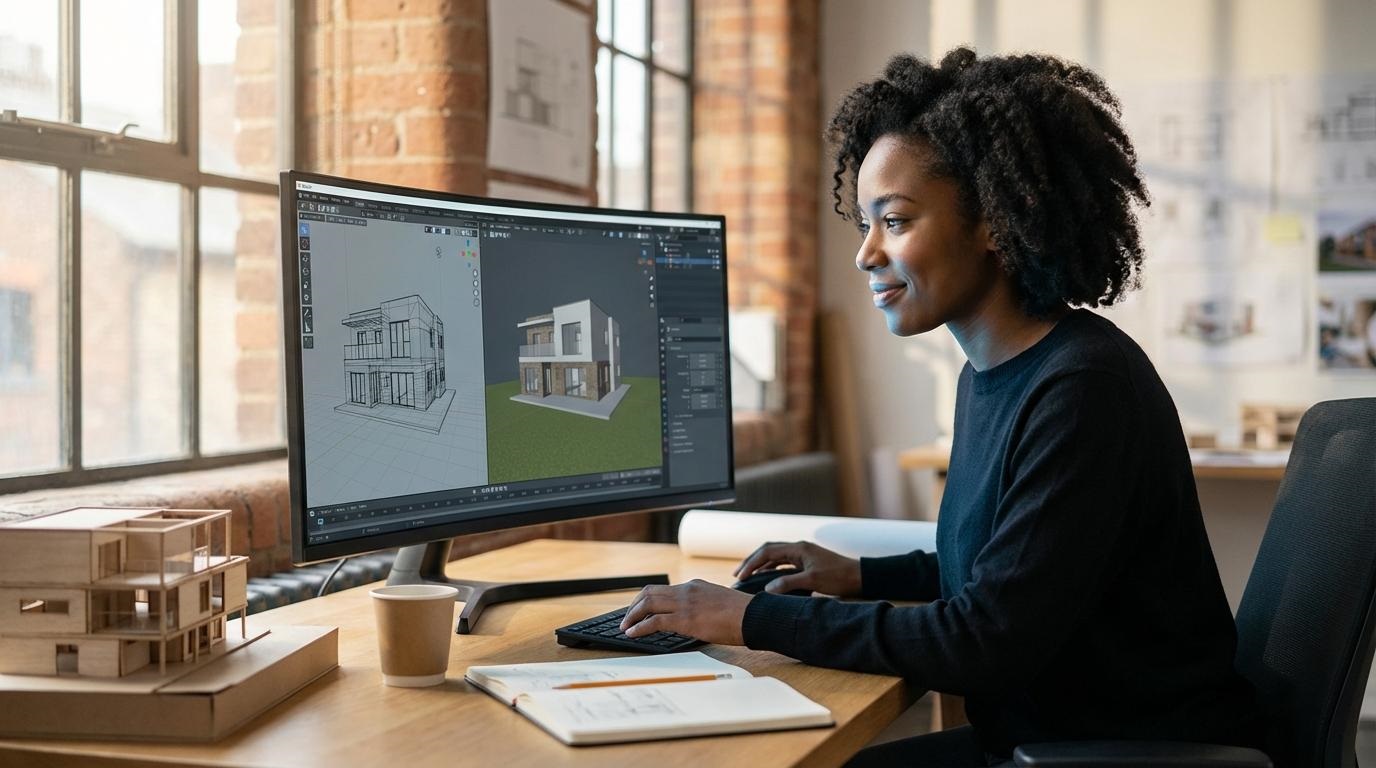
Architecture is more than designing attractive buildings. It involves understanding how people use spaces, how communities interact with their surroundings, and how thoughtful design can address practical problems. For students entering the architecture profession, learning these skills requires more than textbooks and classroom lectures.
Design studios play a central role in architectural education across the United States. They create opportunities for students to explore ideas, develop building concepts, experiment with materials, and present creative solutions to real-world challenges.
Unlike traditional academic classes, architectural studios emphasize learning through designing. Students work on projects that encourage observation, research, sketching, physical model-making, digital visualization, and critical discussion.
Universities such as Yale demonstrate how studio-based education can connect architectural creativity with questions about society, community participation, and the built environment.
Whether you are considering architecture school, exploring creative education, or developing your professional design skills, understanding how these learning environments operate can help you make informed decisions.
This guide explains the purpose of architecture studios, their educational benefits, common projects, essential tools, and the skills students can develop through studio-based learning.
What Are Design Studios in Architecture?
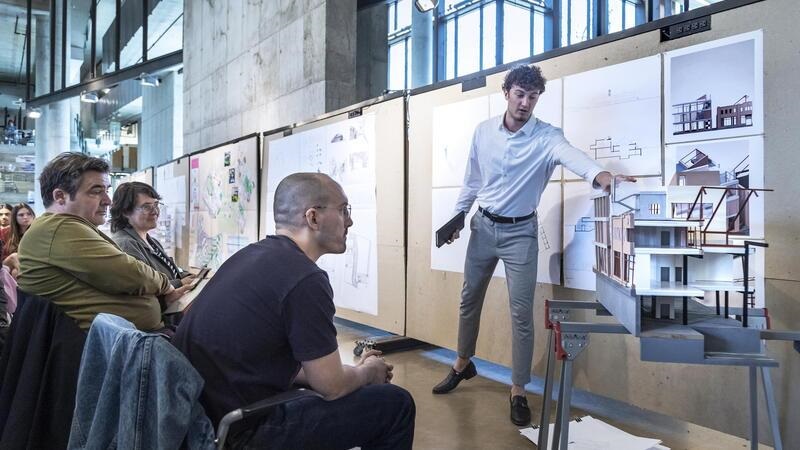
Architectural design studios are educational environments where students develop architectural ideas through practical projects, experimentation, and feedback.
The term may refer to a dedicated workspace, a university course, or a structured learning approach.
Students typically investigate a design problem and develop possible solutions through drawings, models, research, and presentations.
How Do Architectural Design Studios Work?
Most studio courses begin with a design brief.
The brief establishes a project topic, identifies learning objectives, and explains the requirements students must address.
Students then research relevant conditions, explore ideas, and develop their proposals through several stages.
Instructors provide feedback throughout the process.
The final outcome may include architectural drawings, models, digital renderings, research documents, and design presentations.
What Makes Studio Learning Different?
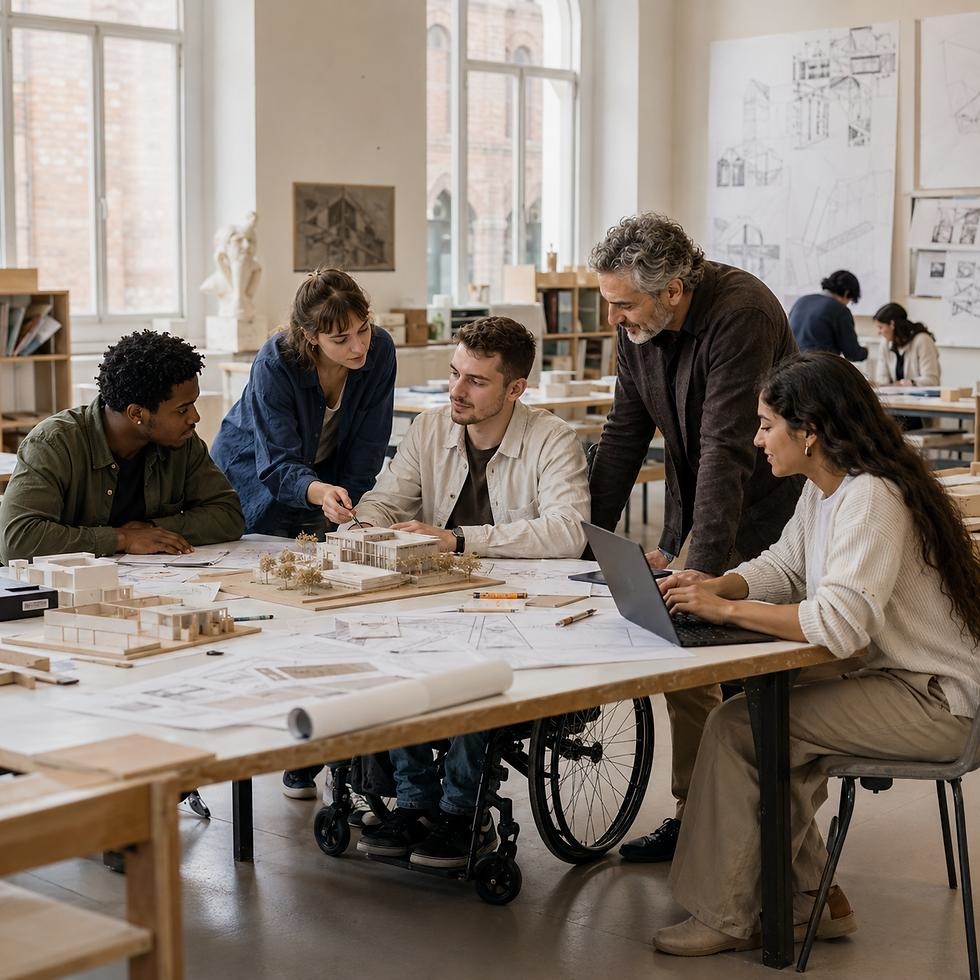
Traditional lectures often focus on communicating established knowledge.
Studio learning emphasizes applying knowledge to problems that may have several possible solutions.
Students are expected to explain their decisions, test alternatives, and respond to feedback.
This approach encourages independent thinking while developing practical design skills.
Why Design Studios Matter in Architecture Education
Studio-based learning helps students connect creative expression with technical and social considerations.
Encouraging Creative Problem-Solving
Architecture frequently involves competing priorities.
A building must respond to its intended use, site conditions, available materials, environmental concerns, and project limitations.
Studio projects encourage students to explore different solutions rather than accepting the first idea.
Developing Critical Thinking
Design decisions require reasoning.
Students must explain why they selected particular layouts, materials, forms, or spatial relationships.
Constructive feedback helps them identify weaknesses and reconsider assumptions.
Over time, this process can strengthen analytical and decision-making skills.
Improving Communication Skills
Architects communicate through drawings, models, presentations, and discussions.
Design studios give students regular opportunities to explain complex ideas visually and verbally.
Learning to communicate clearly is valuable when working with clients, consultants, contractors, and other professionals.
Supporting Collaboration
Architectural projects often require teamwork.
Studio environments introduce students to shared research, peer discussions, and collaborative problem-solving.
These experiences can help prepare them for the coordination involved in professional practice.
Types of Architectural Design Studios
Architecture schools use different studio formats depending on academic level and learning objectives.
Foundation Design Studios
Introductory studios focus on basic design principles.
Students may investigate geometry, proportion, composition, space, and material relationships.
Assignments frequently use simple drawings and models to explain essential concepts.
Intermediate Architectural Studios
As students gain experience, projects may introduce more complex buildings and site conditions.
Students begin connecting spatial ideas with structural systems, environmental strategies, and human activities.
Research and technical documentation become increasingly important.
Advanced Design Studios
Advanced studios allow students to investigate more challenging architectural questions.
Projects may involve urban development, housing, sustainability, cultural institutions, or experimental design methods.
Students often have greater freedom to develop individual research positions.
Urban and Community Design Studios
Urban design studios examine relationships between buildings, streets, public spaces, infrastructure, and communities.
Projects may explore transportation access, public amenities, adaptive reuse, or neighborhood development.
These studios encourage students to consider architecture at multiple scales.
Yale School of Architecture: An Example of Advanced Studio Learning
The Yale School of Architecture provides examples of how university design studios can connect creative investigation with broader questions about learning and society.
One notable course is the Advanced Design Studio: What About Learning?, offered during Fall 2020.
The course was taught by Deborah Saunt and Timothy Newton.
Exploring Alternative Learning Environments
The studio challenged students to investigate how educational environments might extend beyond conventional classrooms and university buildings.
Its central concern was the relationship between learning, physical spaces, digital environments, and public participation.
Students were encouraged to examine how architecture could support different forms of knowledge exchange.
Connecting Architecture With Social Questions
The course considered environmental, political, and socioeconomic relationships within educational systems.
Rather than treating a school building as an isolated object, it explored wider networks of users, resources, governance, and shared spaces.
This illustrates how architecture education can involve more than building design alone.
Learning From Architectural History
The studio drew on influential precedents, including Cedric Price’s Potteries Thinkbelt and the Learning from Las Vegas research associated with Denise Scott Brown, Robert Venturi, and Steven Izenour.
These examples encouraged students to reconsider where learning happens and how existing environments can become resources for education.
Understanding the Studio Process
The Yale course organized student work into three stages: site investigation and thesis development, spatial strategy and design propositions, and detailed architectural representation and model-making.
This structure demonstrates how advanced research can lead toward architectural proposals.
The cited course is a historical Fall 2020 offering, not a currently advertised enrollment opportunity.
The Architectural Design Studio Process
Although projects vary, many architecture studios follow a recognizable development process.
Step 1: Understanding the Design Brief
Students begin by reading the assignment and identifying the central design problem.
They consider the project’s users, intended activities, required spaces, and relevant limitations.
Questions developed at this stage influence the entire project.
Step 2: Site Research and Analysis
Site-based projects require investigation of physical and social conditions.
Students may examine sunlight, surrounding buildings, circulation, topography, climate, and community activities.
Maps, photographs, diagrams, and observations help organize this information.
Step 3: Concept Development
Students translate their research into initial design ideas.
Sketches, diagrams, and conceptual models allow different approaches to be tested quickly.
Strong concepts should connect the project’s main idea with its practical requirements.
Step 4: Design Development
Promising concepts are refined into more detailed proposals.
Students explore circulation, building organization, material choices, structural possibilities, and environmental performance.
Digital models and physical prototypes can reveal problems that are difficult to identify in early sketches.
Step 5: Final Presentation
The completed project is communicated through drawings, models, renderings, and verbal explanation.
Faculty and invited reviewers may provide critical feedback.
The review allows students to reflect on both their final proposal and the decisions made during development.
Essential Skills Students Learn in Design Studios
Studio education helps students develop a combination of creative, technical, and interpersonal abilities.
Architectural Drawing
Drawing remains an important tool for exploring and explaining spatial ideas.
Students learn to communicate through plans, sections, elevations, diagrams, and perspectives.
Both hand drawing and digital drafting contribute to design development.
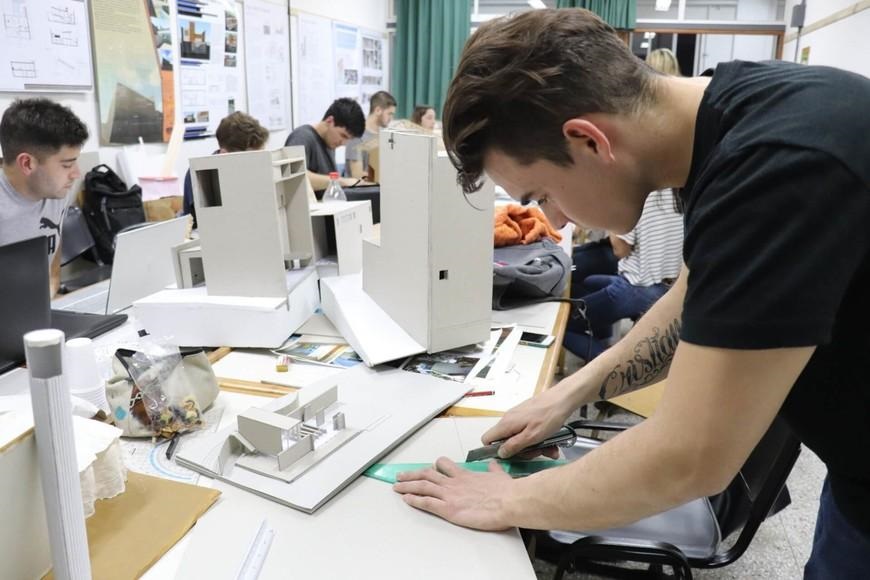
Physical Model-Making
Models help students understand three-dimensional relationships.
Materials such as cardboard, wood, paper, and foam can be used to test massing, scale, and spatial organization.
Physical models also support communication during design reviews.
Digital Modeling and Visualization
Architecture students increasingly use digital tools to develop and communicate proposals.
Depending on the curriculum, software may include AutoCAD, Revit, Rhino, SketchUp, and rendering applications.
These tools support different aspects of drafting, modeling, documentation, and visualization.
Research and Design Writing
Architectural ideas must be supported by relevant research and clear explanations.
Students may prepare project statements, analytical reports, and presentations.
Writing helps connect visual design decisions with the reasoning behind them.
The Role of Studio Critiques and Feedback
Feedback is one of the defining characteristics of architectural studio education.
What Is a Design Critique?
A design critique is a structured discussion about a student’s project.
Instructors and peers examine the proposed design and ask questions about its strengths, limitations, and underlying assumptions.
The purpose is to encourage further development.
Desk Critiques
Desk critiques usually involve individual conversations between a student and an instructor.
These sessions provide opportunities to discuss specific design problems while work is in progress.
Group Pin-Ups
During pin-up reviews, students display drawings and models for discussion.
Classmates can observe different responses to similar design problems.
Group feedback often introduces perspectives students may not have considered independently.
Learning From Constructive Criticism
A successful critique should focus on the design and its supporting ideas rather than personal judgments.
Students benefit from recording feedback, asking clarifying questions, and identifying improvements to test.
Research on architecture education has examined how different critique formats influence students’ learning experiences.
Technology and Innovation in Modern Design Studios
Digital technology has expanded the ways architects investigate and communicate design.
Building Information Modeling
Building Information Modeling, commonly called BIM, allows project information to be organized within coordinated digital building models.
Students may use BIM tools to understand how building elements relate to one another.
Professional workflows also involve coordination between architectural and engineering disciplines.
Parametric Design
Parametric tools allow designers to explore forms using defined relationships and adjustable variables.
These methods can support experimentation with geometry, building envelopes, and spatial patterns.
However, technical complexity should serve a meaningful design purpose.
Digital Fabrication
Laser cutting, 3D printing, and computer-controlled fabrication can help students produce accurate models and prototypes.
These technologies connect digital ideas with physical construction methods.
Virtual Collaboration
Shared digital models, video meetings, and online review tools support collaboration across locations.
Remote communication can expand participation, although access to equipment and reliable internet remains important.
Sustainability and Social Responsibility in Architecture Studios
Environmental and social considerations are increasingly relevant to architectural education.
Sustainable Building Design
Studio projects may investigate passive solar strategies, daylight, ventilation, material efficiency, and building energy performance.
Students learn to consider environmental consequences alongside visual design.
Adaptive Reuse
Adaptive reuse involves transforming existing buildings for new purposes.
Studio projects can examine how older structures might support changing community needs.
This approach encourages consideration of existing resources and architectural heritage.
Community-Centered Design
Community-focused studios may involve research into accessibility, public space, housing, or local infrastructure.
Students are encouraged to understand how their proposals could affect different users.
Responsible design includes listening to relevant communities and recognizing that architectural decisions have social consequences.
How to Choose an Architecture Program With Strong Design Studios
Prospective students should evaluate the complete educational program rather than focusing only on impressive project photographs.
Review Studio Projects
Explore student work from different academic levels.
Look for variety in project types, design methods, and research questions.
Examine Faculty Expertise
Faculty experience can influence the subjects and approaches available within a program.
Consider whether instructors’ research interests match your educational goals.
Check Facilities and Resources
Useful facilities may include model-making workshops, digital fabrication laboratories, computer resources, libraries, and dedicated workspaces.
Ask about access rules and additional material expenses.
Understand Accreditation
The National Architectural Accrediting Board accredits professional architecture degree programs in the United States.
Students considering professional licensure should investigate program accreditation and their intended jurisdiction’s requirements.
An individual design studio course does not independently provide a professional architecture license.
Common Challenges in Architecture Design Studios
Studio education can be demanding, particularly when students balance creativity with academic deadlines.
Time Management
Architectural projects often involve multiple revisions.
Establish realistic milestones for research, concept development, modeling, and presentation preparation.
Managing Feedback
Different reviewers may offer conflicting suggestions.
Students should evaluate feedback against project goals rather than attempting to incorporate every recommendation.
Balancing Creativity and Practicality
An innovative proposal still needs a coherent purpose.
Students should consider how imaginative ideas relate to structural, environmental, functional, and social conditions.
Maintaining Healthy Work Habits
Long studio sessions can become exhausting.
Regular breaks, organized workflows, realistic schedules, and clear communication help support sustainable learning.
Frequently Asked Questions About Design Studios
1. What are design studios in architecture?
They are project-based educational environments where students investigate architectural problems through research, drawings, models, experimentation, and critique.
2. Why are design studios important?
They help students apply theoretical knowledge, develop creative solutions, improve communication skills, and learn from constructive feedback.
3. What do students create in architecture studios?
Projects may include building proposals, urban plans, diagrams, physical models, digital renderings, and research presentations.
4. Are advanced design studios suitable for beginners?
Advanced studios generally build on previous architectural knowledge. Beginners usually start with foundation courses that introduce essential design principles.
5. What software is used in architectural design studios?
Common tools include AutoCAD, Revit, Rhino, SketchUp, and various modeling or rendering applications. Requirements vary by school.
6. What is a studio critique?
A critique is a discussion in which instructors, peers, or invited reviewers evaluate design ideas and provide feedback for further development.
7. Does Yale offer advanced architectural design studios?
Yes. Yale offers advanced studios addressing different architectural topics. The referenced What About Learning? studio was offered in Fall 2020.
8. How do design studios prepare students for professional careers?
They develop skills in research, visualization, problem-solving, presentation, teamwork, and design development that can contribute to professional architectural practice.
Conclusion
Design studios are an essential part of architectural education because they connect theoretical understanding with practical creative exploration.
Through research, sketching, model-making, digital technology, and constructive critiques, students learn to develop architectural ideas and explain their decisions.
Examples such as Yale’s Advanced Design Studio: What About Learning? show how architectural education can also examine broader questions about community, public participation, and the environments in which knowledge is created.
For prospective students, choosing a program with thoughtful studio teaching, suitable facilities, experienced faculty, and appropriate accreditation can provide a strong foundation for future development.
Whether exploring residential architecture, sustainable buildings, urban spaces, or experimental design, studio-based learning encourages the curiosity, discipline, and collaboration needed to address complex architectural challenges.

Written by Twastia Editorial Team
Twastia Editorial Team shares practical insights about website design, SEO services, Google Ads, content marketing, social media, conversion rate optimization, and digital marketing strategy.
Last updated: Oct 27, 2026
Related posts from Twastia
Explore more useful articles from twastia.com about digital marketing, SEO, websites, ads, content, and growth strategy.