Kitchen Design Factors: Best 5 Essentials Every Interior Designer Must Consider
A beautiful kitchen can make a home feel more inviting, but appearance alone does not make the space successful. A […]
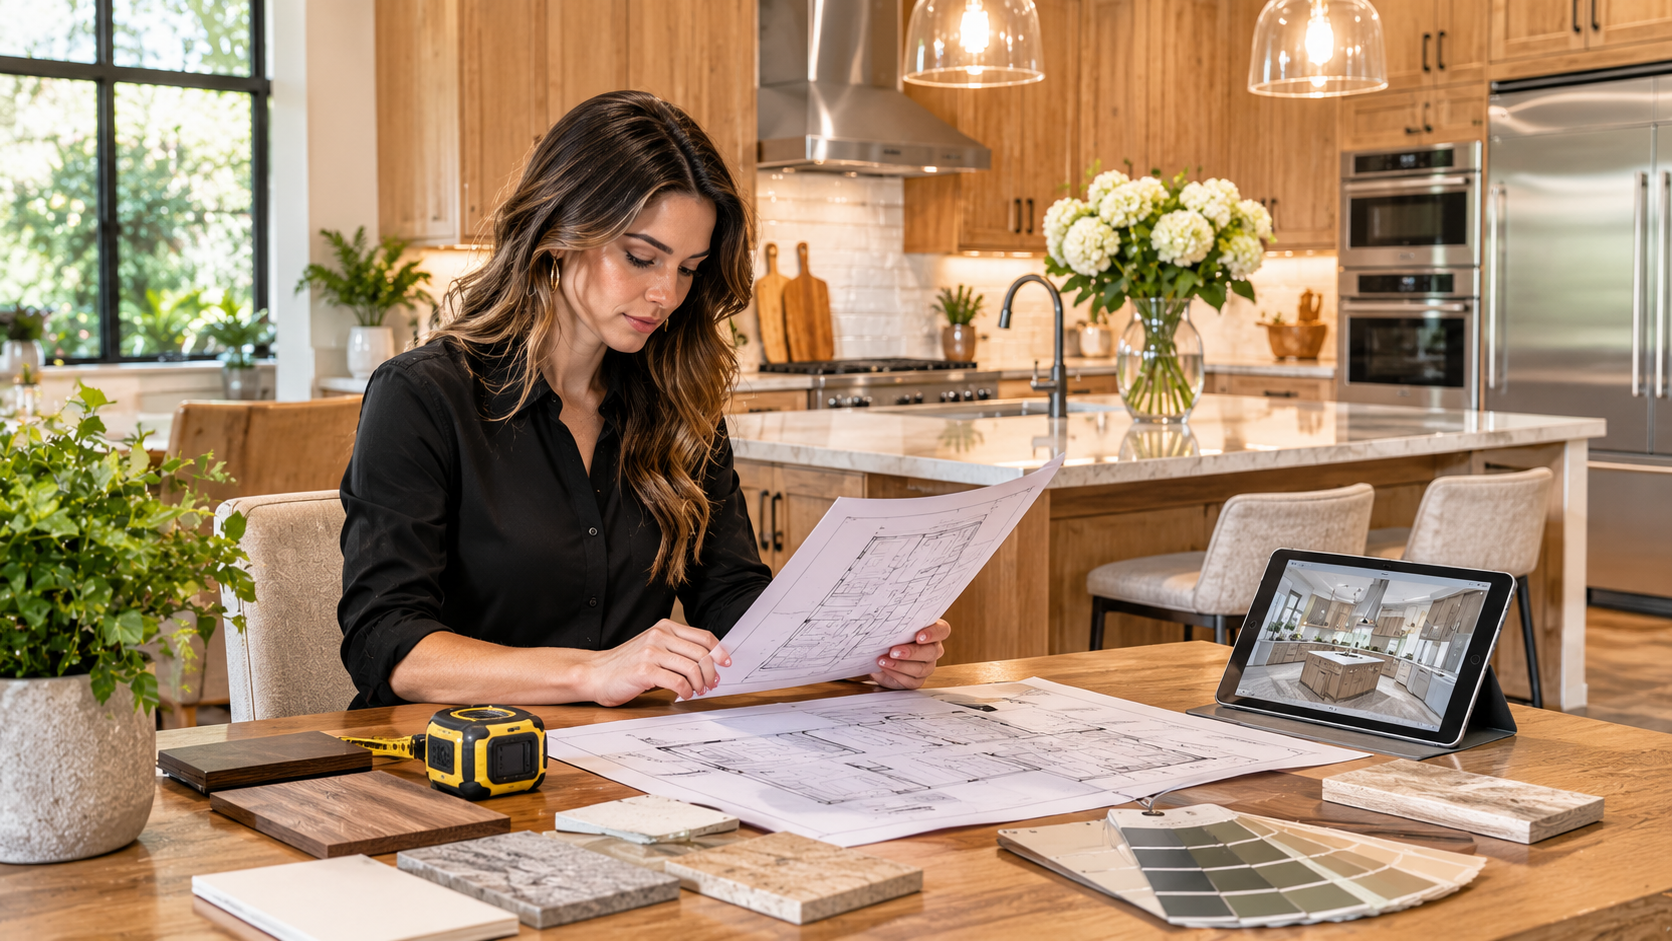
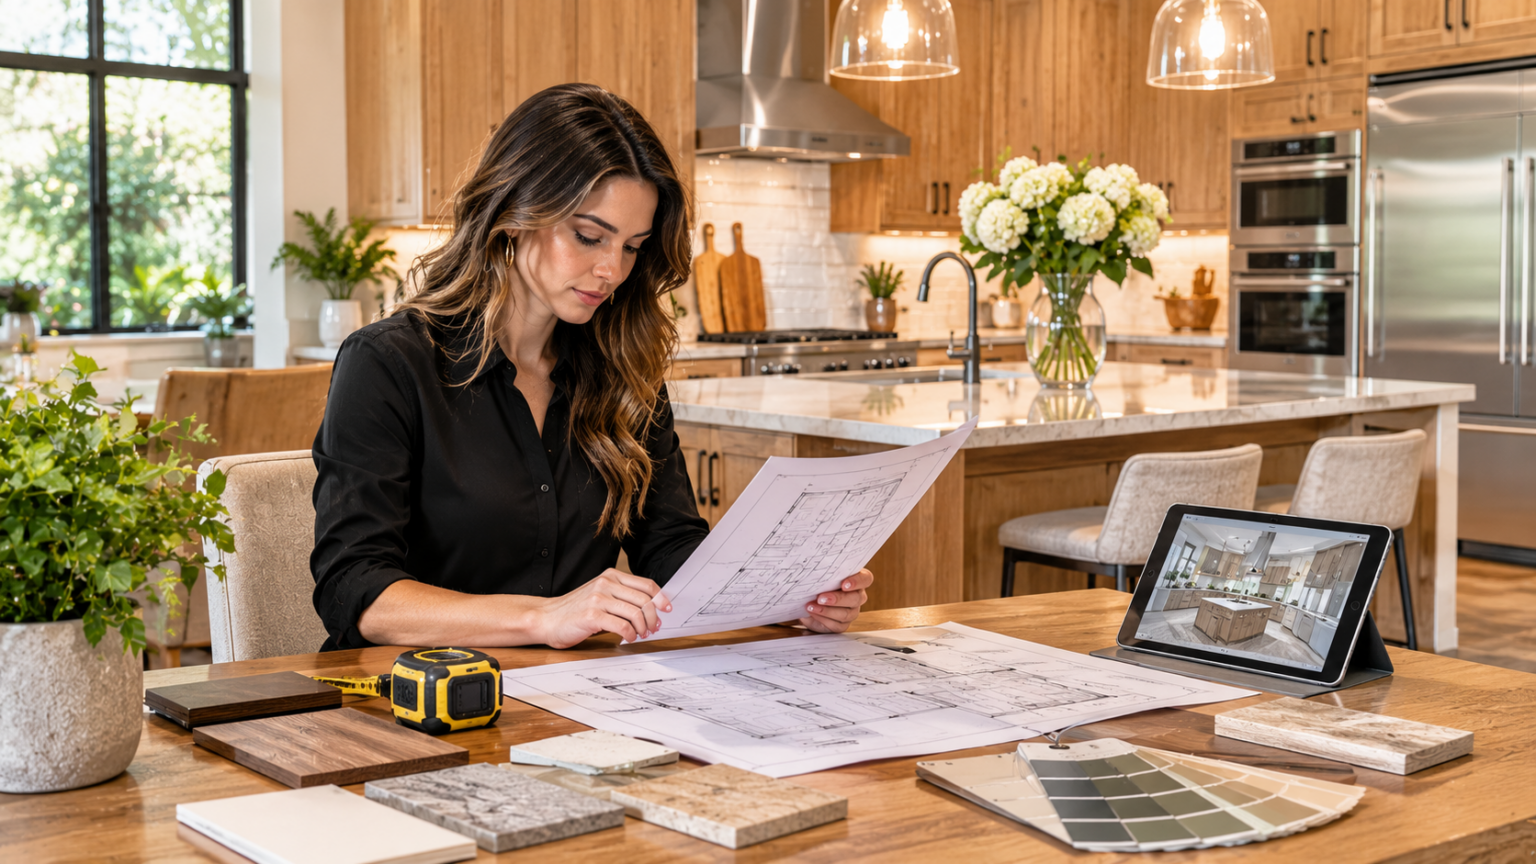
A beautiful kitchen can make a home feel more inviting, but appearance alone does not make the space successful. A poorly positioned refrigerator, limited counter space, uncomfortable storage, or inadequate ventilation can turn an attractive kitchen into a frustrating place to work.
Professional interior designers must balance visual appeal with usability, safety, durability, and the everyday routines of the people who live there.
Understanding the most important kitchen design factors helps designers create spaces that function efficiently while reflecting the homeowner’s style and budget.
Whether the project involves a compact apartment kitchen, a contemporary open-plan space, or a complete residential renovation, thoughtful planning should come before choosing cabinets and finishes.
Here are five essential considerations that can make the difference between a kitchen that simply looks impressive and one that genuinely works.
1. Plan a Functional and Comfortable Layout
The layout is the foundation of a successful kitchen.
It determines how people move between appliances, prepare meals, access ingredients, and clean up afterward.
Among all the kitchen design factors, circulation and workflow deserve attention early because correcting a poor layout after construction can be expensive.
Understand the Kitchen Work Triangle
The traditional kitchen work triangle connects three essential areas: the sink, refrigerator, and primary cooking appliance.
The concept encourages efficient movement between storing food, washing ingredients, and cooking meals.
However, modern kitchens often contain multiple appliances, islands, and more than one person preparing food.
Designers should use the work triangle as a helpful starting point rather than an inflexible rule.
For larger kitchens, creating distinct work zones may be more practical.
Create Efficient Kitchen Work Zones
A well-planned kitchen typically includes areas dedicated to food preparation, cooking, cleaning, storage, and sometimes dining.
For example, placing a useful preparation counter near the sink and refrigerator can reduce unnecessary movement.
Likewise, storing cooking utensils near the range allows users to access essential items without repeatedly crossing the room.
A successful design considers how these zones interact throughout a typical day.
Choose the Right Layout for the Available Space
Common kitchen configurations include:
- L-shaped kitchens: Suitable for many open-plan homes and flexible arrangements.
- U-shaped kitchens: Provide generous counter and cabinet opportunities when circulation space allows.
- Galley kitchens: Can offer efficient parallel work areas in narrow spaces.
- Single-wall kitchens: Often practical for apartments and compact homes.
- Island kitchens: Add preparation, storage, or seating space when the room is large enough.
The best configuration depends on architectural restrictions, household routines, and the room’s actual measurements.
Maintain Adequate Circulation Space
Narrow aisles can make opening dishwashers, refrigerator doors, and cabinet drawers inconvenient.
The National Kitchen & Bath Association recommends work aisles at least 42 inches wide for one cook and 48 inches for multiple cooks. These are planning recommendations, not universal building-code minimums. kb.nkba.org
Design for Real Household Activities
Before finalizing a layout, interior designers should ask how many people normally cook, whether children use the kitchen, and how frequently the household entertains.
These practical details help translate general kitchen design factors into a personalized arrangement.
2. Maximize Storage and Organize the Available Space
Storage has a direct influence on how organized and comfortable a kitchen feels.
Insufficient cabinet space often results in crowded countertops, inaccessible utensils, and unnecessary clutter.
Effective storage planning is therefore one of the most valuable kitchen design factors for both small and large homes.
Design Cabinets Around the Homeowner’s Needs
Rather than installing identical cabinets throughout the room, consider what each storage area should contain.
Deep drawers may be convenient for pots and pans, while narrow pull-out organizers can hold spices or appropriate pantry goods.
Dedicated compartments for baking supplies, utensils, and frequently used equipment can simplify everyday work.
Designers should also consider cabinet-opening directions and accessibility.
Make Better Use of Vertical Space
Tall pantry cabinets, suitable upper cupboards, and thoughtfully positioned shelves can increase storage without consuming additional floor area.
However, maximizing cabinet height should not make essential items difficult to reach.
Frequently used products should remain at comfortable heights, while seasonal or occasional items can occupy less accessible shelves.
Include Practical Pantry Organization
A kitchen pantry does not necessarily require an entire separate room.
Pull-out shelves, adjustable organizers, and clearly grouped food storage can make a compact cabinet highly functional.
Adequate shelf depth is important because extremely deep storage can make products difficult to see.
Consider Ergonomic Storage Solutions
Ergonomics should influence the position of drawers, shelves, and heavy appliances.
For example, frequently used cookware may be easier to access from deep drawers than from low cabinets requiring substantial bending.
These decisions show why kitchen design factors should account for the homeowner’s physical comfort, age, and mobility requirements.
3. Balance Lighting, Colors, and Visual Appeal
Lighting affects how a kitchen looks, but it also influences how safely and comfortably people prepare food.
A beautiful kitchen can still feel inconvenient if countertops remain in shadow or the cooking area lacks sufficient illumination.
Lighting and aesthetics are closely connected kitchen design factors that should be planned together.
Use Three Layers of Lighting
A functional kitchen typically benefits from a combination of ambient, task, and accent lighting.
Ambient lighting provides general illumination throughout the room.
Task lighting focuses on areas where precision is important, including countertops, sinks, and food preparation surfaces.
Accent lighting highlights architectural features, decorative shelves, or selected cabinetry details.
ENERGY STAR’s kitchen lighting guidance recommends combining general lighting with task lighting for high-use work areas. ENERGY STAR
Make Natural Light a Design Priority
Windows and appropriate daylight openings can make a kitchen feel brighter and more spacious.
Natural light can also help reveal colors and finishes accurately during the day.
However, designers should consider glare, heat gain, privacy, and the position of work surfaces.
A beautiful window location is less useful if strong sunlight makes the preparation area uncomfortable.
Choose Colors That Complement the Home
Neutral colors such as white, cream, light gray, and warm beige create a versatile foundation.
For more personality, designers may incorporate sage green, navy blue, muted terracotta, or natural wood tones.
The best palette depends on the surrounding rooms, available daylight, architectural character, and homeowner preferences.
Avoid Sacrificing Function for Appearance
Decorative pendant lights can look impressive above a kitchen island.
However, their height and positioning must provide suitable clearance and illumination without obstructing movement or creating excessive glare.
A strong approach to kitchen design factors considers both how lighting appears in photographs and how it performs during everyday activities.
4. Select Durable, Practical, and Suitable Materials
Kitchens experience frequent cleaning, spills, moisture, heat, and heavy daily use.
Materials should therefore be selected for durability and maintenance requirements as well as appearance.
Among the major kitchen design factors, material selection has a significant influence on long-term satisfaction and renovation costs.
Compare Kitchen Countertop Materials
Countertops are exposed to food preparation, cleaning products, and changing temperatures.
Common options include quartz, granite, solid surface, stainless steel, and various laminated materials.
Each material has distinct advantages and limitations.
For example, engineered quartz can provide a consistent appearance and convenient everyday cleaning, but direct exposure to excessive heat can damage some products.
Natural stone may require specific sealing and maintenance depending on its type.
Designers should explain these differences instead of recommending one surface for every project.
Choose Cabinet Finishes Carefully
Cabinet doors and drawer fronts must tolerate repeated handling.
Painted wood, laminate, veneer, and other engineered finishes offer different combinations of appearance, cost, and maintenance.
Cabinet construction and hardware quality matter just as much as the visible finish.
Soft-close hinges and well-made drawer slides can improve everyday usability, provided they are appropriately specified and installed.
Prioritize Safe and Easy-to-Clean Flooring
Kitchen flooring should resist normal household wear and provide suitable slip resistance.
Porcelain tile, certain luxury vinyl products, and properly protected wood floors are common residential choices.
No flooring material is perfect for every installation.
Evaluate moisture exposure, cleaning requirements, comfort underfoot, and the suitability of the subfloor.
Consider Maintenance Over the Entire Lifespan
A material that looks impressive in a showroom may require more care than the homeowner expects.
Discuss how surfaces respond to stains, scratches, cleaning chemicals, and ordinary wear.
Thoughtful material decisions ensure that kitchen design factors extend beyond visual trends and support practical long-term ownership.
5. Prioritize Ventilation, Safety, and Appliance Placement
The kitchen combines cooking heat, water, electricity, sharp tools, and potentially combustible materials.
Proper safety planning should therefore begin during the design stage.
Ventilation and appliance coordination are essential kitchen design factors, not optional upgrades that can be addressed after cabinetry is installed.
Install Effective Cooking Ventilation
Cooking releases moisture, odors, and airborne pollutants.
The U.S. Environmental Protection Agency recommends using a range hood that vents outdoors when possible.
It also advises operating the hood during cooking and leaving it running for approximately 10–20 minutes afterward. US EPA
A recirculating hood may capture some grease and odors, but it does not provide the same outdoor pollutant removal as a properly designed ducted exhaust system.
Position Appliances With Appropriate Clearances
A refrigerator should have enough room for its doors to open and for users to access its contents comfortably.
Dishwashers require space for loading and unloading without blocking essential circulation routes.
Cooking appliances must meet the manufacturer’s installation clearances and applicable local requirements.
For larger renovations, designers should coordinate with qualified contractors before finalizing cabinet dimensions.
Address Electrical and Plumbing Requirements
Kitchen electrical layouts require special consideration because water and powered equipment are often located near one another.
The 2023 National Electrical Code expanded ground-fault circuit-interrupter protection requirements for kitchen receptacles and certain appliances. However, the code edition adopted locally determines which requirements apply to a specific renovation. nahb.org
Licensed electricians and qualified plumbing professionals should assess the relevant installation work.
Consider Fire Safety and Accessibility
Keep appropriate clearance around cooking appliances and avoid placing combustible decorations near heat sources.
Make sure appliance controls and frequently used storage areas are accessible to the people who will use them.
Coordinate Safety Before Construction
One of the most overlooked kitchen design factors is the relationship between architectural design and technical installation.
Interior designers should work with relevant professionals to confirm ventilation routes, electrical layouts, plumbing connections, and appliance specifications before cabinetry is manufactured.
How to Balance All Five Priorities
A successful kitchen rarely excels because of one impressive feature.
Its quality comes from combining practical circulation, appropriate storage, comfortable lighting, durable surfaces, and safe building systems.
For example, installing a large kitchen island might add valuable preparation space. However, if the island restricts walkways or interferes with appliance doors, it may make the room less functional.
Similarly, expensive natural stone countertops cannot compensate for inadequate lighting or poor ventilation.
The best approach to kitchen design factors is to evaluate how every design decision affects the overall space.
Start With a Detailed Client Consultation
Ask homeowners about their cooking habits, storage problems, preferred materials, cleaning routines, and renovation budget.
Understanding the client’s lifestyle helps establish clear priorities before creating detailed plans.
Develop More Than One Layout Option
Where practical, present alternative arrangements and explain their advantages and limitations.
A visual rendering can help communicate appearance, but measured floor plans and appliance specifications are necessary to evaluate functionality.
Review Long-Term Costs
Include installation, maintenance, replacement, and operating expenses in the project discussion.
This helps homeowners understand why spending more on certain functional features may be beneficial while decorative upgrades can sometimes be simplified.
Common Mistakes Interior Designers Should Avoid
Some kitchen renovations focus too heavily on appearance before addressing everyday usability.
Common mistakes include oversized islands, inadequate cabinet organization, insufficient task lighting, poorly positioned appliances, and ventilation systems that do not suit the cooking equipment.
Another problem is overlooking the homeowner’s specific requirements.
A kitchen designed for a family that prepares several meals daily may need a different arrangement from one used primarily for occasional cooking.
Recognizing these issues helps interior designers apply kitchen design factors consistently throughout planning and construction.
Frequently Asked Questions
What is the most important factor when designing a kitchen?
A functional layout is often the starting point because it affects circulation, appliance access, and daily comfort.
However, good results depend on coordinating layout with storage, lighting, materials, and safety.
What are the five essential elements of kitchen interior design?
The five major kitchen design factors are functional layout, practical storage, effective lighting and aesthetics, durable materials, and appropriate ventilation and safety.
Each contributes to the kitchen’s overall usability.
Is the kitchen work triangle still relevant?
Yes, as a basic planning concept.
However, modern kitchens may work better with multiple task zones, particularly when several people cook simultaneously.
How can an interior designer make a small kitchen functional?
Use suitable vertical storage, efficient appliance placement, accessible drawers, appropriately sized cabinets, and good task lighting.
Avoid installing features that reduce essential circulation space.
Which countertop material is best for a modern kitchen?
There is no universal best option.
Quartz, granite, solid surface, and other materials offer different benefits depending on budget, maintenance expectations, appearance, and cooking habits.
Why is ventilation important in kitchen design?
Cooking produces airborne pollutants, moisture, and odors.
A properly selected and installed ventilation system can help reduce exposure and support indoor air quality.
Conclusion
Designing a beautiful kitchen involves much more than selecting fashionable cabinets and countertops.
A professional interior designer must consider how people cook, move, organize belongings, clean surfaces, and use the space throughout the day.
The five essential kitchen design factors—layout, storage, lighting, materials, and ventilation with safety—provide a reliable foundation for thoughtful residential kitchen planning.
When these elements work together, the result is a kitchen that looks attractive, functions comfortably, and continues to meet the homeowner’s needs long after the renovation is finished.

Written by Twastia Editorial Team
Twastia Editorial Team shares practical insights about website design, SEO services, Google Ads, content marketing, social media, conversion rate optimization, and digital marketing strategy.
Last updated: Nov 10, 2026
Related posts from Twastia
Explore more useful articles from twastia.com about digital marketing, SEO, websites, ads, content, and growth strategy.