timber home inspection: The Best Guide to Evaluating Heavy Wood Structures
Across the United States, heavy timber frame, post-and-beam, and log houses represent the pinnacle of architectural warmth, structural elegance, and […]

Across the United States, heavy timber frame, post-and-beam, and log houses represent the pinnacle of architectural warmth, structural elegance, and craftsmanship. From the rugged mountain retreats of the Rockies to picturesque woodland residences in New England, these homes offer soaring cathedral ceilings, exposed wooden bents, and handcrafted joinery that standard stick-built homes simply cannot match.
However, heavy wood structures behave very differently over time compared to conventional 2×4 dimensional lumber framing. Because large solid timbers shrink, check, expand, and settle as they age, conducting a specialized timber home inspection is essential for buyers, sellers, and current homeowners looking to protect their financial investment.
While a general home inspector evaluates basic plumbing, electrical panels, and HVAC systems, evaluating heavy timber framing requires specialized knowledge of wood science, load-bearing joinery, moisture dynamics, and wood-boring pests. Scheduling a comprehensive timber home inspection ensures that hidden structural decay, improper fastener alterations, or moisture traps are identified before they turn into multi-thousand-dollar structural repairs.
In this comprehensive guide, we will explore why heavy wood structures demand specialized evaluation, detail the essential components covered during a thorough assessment, provide a step-by-step evaluation checklist, break down inspection costs in the USA, and answer the most frequently asked questions about maintaining timber frame real estate.
Understanding What Makes a Timber Home Unique
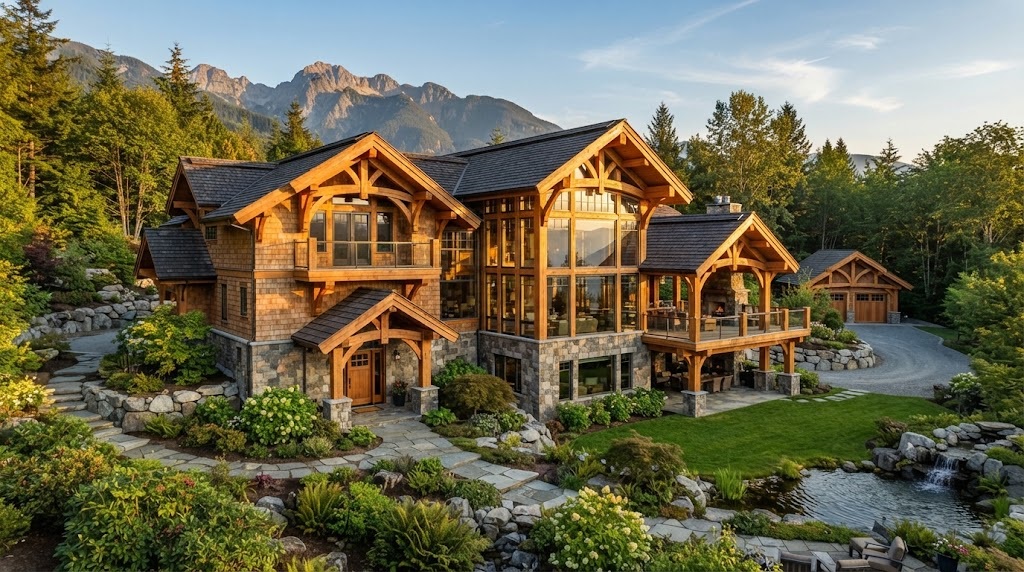
To appreciate the necessity of a dedicated timber home inspection, one must understand how heavy timber framing differs from standard residential stick framing. Modern conventional homes rely on lightweight dimensional studs spaced 16 or 24 inches apart, covered by drywall and exterior sheathing. By contrast, a timber frame structure relies on a heavy skeleton of large solid wood posts, beams, girts, and rafters joined together using traditional mortise and tenon wood joinery, wooden pegs (trunnels), or engineered steel connection plates.
Because heavy timbers are thick mass elements, they react to environmental humidity changes over many years. As fresh or kiln-dried timbers lose moisture inside a heated home, the wood undergoes seasoning. This natural seasoning process creates surface checking—long longitudinal
cracks running along the grain. While seasoning checks are usually cosmetically appealing and structurally harmless, deep checks on top horizontal surfaces can collect trapped moisture or indicate severe internal stress. A professional timber home inspection differentiates between harmless cosmetic checking and dangerous structural splitting that threatens load capacity.
Furthermore, many modern timber frame residences are enclosed using Structural Insulated Panels (SIPs)—foam core panels sandwiched between two layers of oriented strand board (OSB). If moisture penetrates the joints between SIP panels or around heavy timber wall pockets, hidden rot can destroy OSB skins without showing immediate interior signs. A certified inspector trained in heavy wood architecture uses specialized thermal imaging and moisture meters to detect these hidden moisture traps early.
Essential Components Covered in a Professional Timber Home Inspection
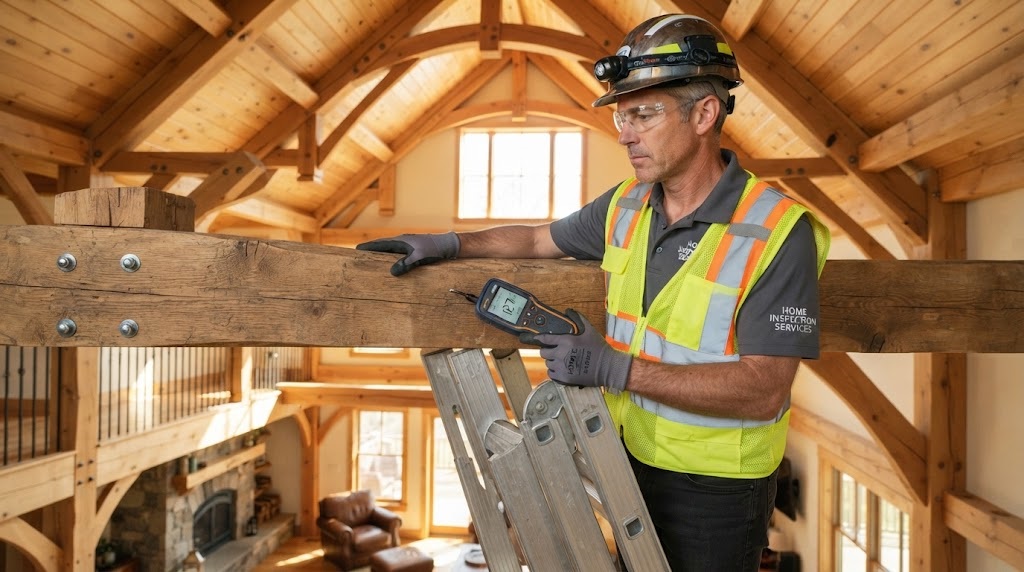
Evaluating a post-and-beam or timber frame residence involves examining specialized load points, environmental exposures, and material joinery. A complete timber home inspection analyzes four critical structural categories.
Structural Joinery and Load-Bearing Posts
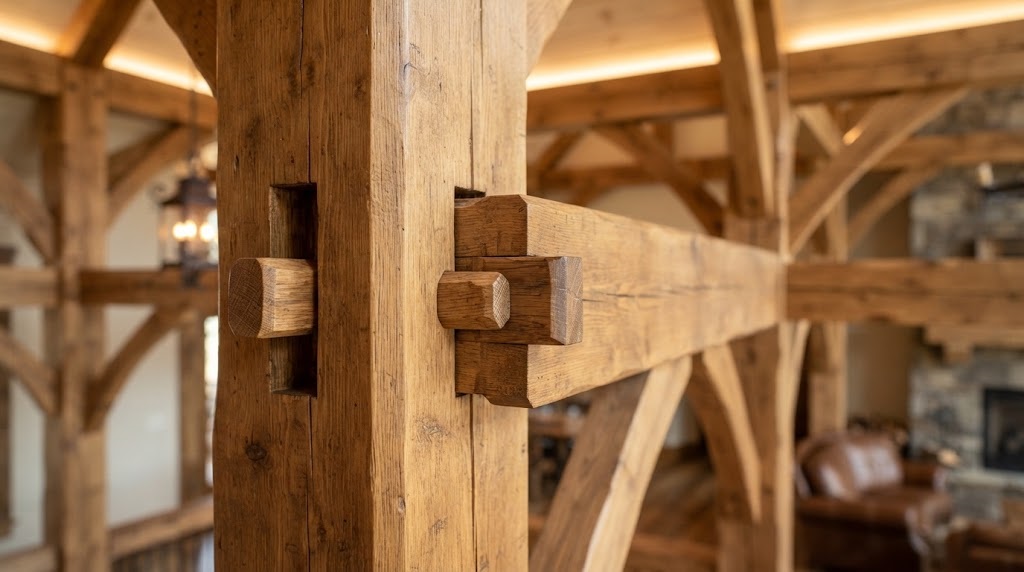
The structural integrity of a timber frame relies entirely on its joints and vertical posts. During a timber home inspection, the evaluator scrutinizes mortise and tenon connections, knee braces, tie beams, and ridge purlins.
- Mortise and Tenon Joints: The inspector checks for joint separation, pulling pegs, or shear stress cracks where horizontal beams meet vertical posts.
- Wooden Pegs (Trunnels): Pegs should fit tightly without crushing or splitting the surrounding wood grain. Missing or sheared pegs indicate structural shifting.
- Steel Connectors and Plates: In modern timber framing, hidden or exposed steel gusset plates, timber screws, and tension rods are used. The inspector checks for metal corrosion, loose bolts, or improper field alterations.
- Post Footings and Anchor Base Plates: Heavy timber posts concentrate massive point loads onto foundation footings. The inspector verifies that post bases sit on elevated piers above concrete floor slabs to prevent moisture wicking from basement floors.
Moisture Intrusion and Wood Rot Identification
Moisture is the primary enemy of solid wood structures. Fungal decay (commonly known as wood rot) occurs when timber moisture content exceeds 20% for extended periods in warm, unventilated conditions. A thorough timber home inspection incorporates digital moisture meters to test heavy beams, sill plates, and log ends.
- Brown Rot (Dry Rot): Causes wood to break down into dry, crumbly brown cubes, severely destroying internal load capacity.
- White Rot: Breaks down lignin in wood fibers, leaving behind a spongy, fibrous white or yellowish appearance.
- Soft Rot: Microscopic fungi that soften wood surfaces, frequently occurring where timber contacts wet soil or leaking gutter downspouts.
Inspectors pay close attention to lower wall timber courses, exterior log corners, window headers, and areas beneath roof valleys where water runoff frequently splashes against exposed wood.
Insect Infestation and Wood-Boring Pests
Because heavy timbers offer a rich food source and shelter, wood-destroying insects pose a significant risk to timber frame and log homes across North America. Conducting a thorough pest check during a timber home inspection identifies active infestations before structural integrity is compromised.
- Subterranean and Drywood Termites: Termites hollow out timbers along the grain, leaving behind mud tubes and thin outer wood shells.
- Powderpost Beetles: These beetles bore tiny round exit holes (roughly 1/16 to 1/8 inch in diameter) in hardwood and softwood timbers, leaving fine, talcum-powder-like wood dust (frass) below the holes.
- Carpenter Ants: Unlike termites, carpenter ants do not eat wood; instead, they excavate smooth galleries inside damp, rotting timbers to build nesting colonies.
- Carpenter Bees: These large bees drill clean 1/2-inch round entry holes into unpainted or unsealed exterior fascia boards, soffits, and exposed heavy rafter tails to lay eggs.
Settling, Checking, and Shrinkage Evaluation
All solid wood structures move as relative humidity fluctuates seasonally. In log homes and heavy timber structures, differential settling occurs as horizontal wood members shrink in radius while vertical posts maintain their vertical length.
During a timber home inspection, the evaluator checks settling space clearances above windows, interior doors, and partition walls. If settling jacks beneath load-bearing posts were improperly adjusted by previous homeowners, floors may slope, doors may stick, and ceiling joints may separate. The inspector determines whether structural movement is normal seasonal settling or an indication of foundation failure.
Step-by-Step Checklist for a Comprehensive Timber Home Inspection
A systematic evaluation process ensures no critical structural element is overlooked. Professional inspectors follow a standardized heavy timber evaluation framework when conducting a timber home inspection.
Exterior Envelope and Roof System
- Ground Clearance: Verify a minimum of 6 to 8 inches of clearance between bare soil/landscaping mulch and the lowest exterior wood timbers to prevent termite entry and splash-back rot.
- Roof Overhangs and Gutters: Inspect roof overhangs (which should ideally measure 18 to 24 inches minimum) to ensure rain is shed far away from wood walls. Ensure gutters and downspout extensions discharge water at least 5 feet from foundation walls.
- Stains, Sealants, and Chinking: Evaluate the condition of exterior UV-blocking stains, clear water repellents, and elastomeric chinking/caulk along log seams and timber joints.
- Flashings and Drip Caps: Check metal drip caps and Z-flashing installed above exterior door frames, window trims, and horizontal timber ledges.
Interior Timber Framework and Roof Assembly
- Attic and Roof Framing: Inspect ridge beams, purlins, common rafters, and collar ties for sagging, altered trusses, or water staining from roof leaks.
- Floor Joists and Cantilevers: Check heavy timber floor joists, summer beams, and outdoor deck cantilevers for deflection, improper notch cuts, or rot.
- SIP Panel Joint Integrity: Examine interior wall-to-ceiling seams for air leaks or thermal bypasses using infrared thermal imaging cameras.
- Basement and Crawl Space Clearance: Inspect foundation sills, post piers, and rim joists for standing water, efflorescence on concrete, or lack of vapor barriers over dirt crawl space floors.
Costs, Repair Estimates, and Hiring a Certified Specialist
Understanding the financial investment required for a specialized evaluation helps buyers budget effectively during real estate transactions.
What Does a Timber Home Inspection Cost in the USA?
Because evaluating a heavy wood structure requires specialized expertise, equipment, and extended on-site evaluation time, a timber home inspection costs slightly more than a standard residential inspection. Across the United States, average costs range between $600 and $1,400, depending on house square footage, geographic location, structural complexity, and remote property access.
- Small Timber Frame Cabin (Under 1,500 sq ft): $500 to $750.
- Standard Timber Frame / Post & Beam Residence (1,500 to 3,500 sq ft): $750 to $1,100.
- Large Custom Log & Timber Estate (3,500+ sq ft): $1,100 to $1,800+.
If thermal imaging moisture scans, pest certification reports, or structural engineer reviews are added, fees may increase accordingly. However, investing in a professional timber home inspection before closing on a property can save buyers tens of thousands of dollars in unpredicted structural restoration expenses.
How to Choose a Qualified Timber Frame Inspector
Not all licensed home inspectors have experience evaluating post-and-beam joinery, heavy wood shrinkages, or log home construction. When searching for a certified specialist to conduct a timber home inspection, ask prospective inspectors the following qualifying questions:
- Specialized Training: Are you certified by recognized trade organizations such as the International Association of Certified Home Inspectors (InterNACHI), the American Society of Home Inspectors (ASHI), or specialized timber frame guilds?
- Experience Level: How many timber frame, post-and-beam, or log homes have you inspected over the past three years?
- Equipment Used: Do you utilize non-destructive moisture meters, resistance micro-drills, and infrared thermal cameras during your evaluation?
- Sample Reports: Can you provide a sample inspection report showcasing detailed photographs and structural joinery evaluations?
Selecting an experienced evaluator guarantees that your timber home inspection produces a clear, actionable report that can be used during real estate price negotiations or escrow repair requests.
Frequently Asked Questions
What is the main difference between a standard home inspection and a timber home inspection?
A standard home inspection focuses primarily on light 2×4 stick framing, general roof shingles, electrical, plumbing, and HVAC systems. A specialized timber home inspection delves deeply into heavy wood science, evaluating mortise and tenon joinery, wooden peg integrity, load-bearing timber posts, log checking, differential settling, moisture content, and wood-boring pest damage.
Are checks in heavy timber beams dangerous?
Not usually. Seasoning checks are longitudinal surface cracks that occur naturally as heavy timbers dry out and shrink. However, if a check exceeds two-thirds of the timber’s depth, occurs horizontally across a grain line, or sits face-up on an exterior beam where rainwater collects, a timber home inspection is necessary to evaluate potential structural splitting or internal rot.
How often should a timber home be inspected?
Homeowners should perform a basic visual inspection twice a year (in spring and fall), checking exterior stain condition, caulk seams, and gutter downspouts. A professional timber home inspection should be scheduled every 3 to 5 years, or immediately before buying or selling a heavy wood property.
What moisture reading indicates wood rot in a timber home?
Wood moisture content below 15% is considered dry and stable. Readings between 16% and 19% indicate elevated moisture that requires monitoring. Moisture readings of 20% or higher create ideal conditions for wood-decay fungi (rot) to grow, while readings above 28% foster rapid rot development.
Can wood rot in a heavy timber frame be repaired?
Yes. Depending on the depth of decay, minor surface rot can be treated with borate wood preservatives and filled with structural epoxy resins. Severe structural rot in a load-bearing post or beam requires temporary shoring while the rotted section is cut away and replaced with a spliced timber dutchman repair or custom steel reinforcement plates.
Do insurance companies require a timber home inspection?
Many insurance carriers in the USA require a specialized inspection report or wood-destroying insect (WDI) clearance certificate before underwriting homeowners insurance for log or heavy timber properties, especially in rural or high-hazard wildfire areas.
How do I prevent insect infestations in a timber home?
Maintain at least 6 to 8 inches of clearance between soil and exterior wood, keep gutters clean and draining away from the foundation, seal exterior checks with breathable caulk, apply borate-based wood preservatives during stain applications, and schedule regular pest inspections.
Conclusion
Heavy timber frame and log homes offer unmatched architectural beauty, structural longevity, and timeless comfort. However, preserving the structural integrity and market value of these handcrafted wooden structures requires proactive care and specialized knowledge. Investing in a professional timber home inspection provides buyers and homeowners with complete clarity regarding joinery stability, moisture levels,
wood rot risks, pest activity, and overall structural performance. Whether you are purchasing your dream mountain retreat, preparing your post-and-beam residence for sale, or maintaining an existing wood structure, a thorough timber home inspection ensures that your property remains safe, energy-efficient, and structurally sound for generations to come. Schedule an evaluation with a certified heavy wood specialist today to safeguard your timber home investment.

Written by Twastia Editorial Team
Twastia Editorial Team shares practical insights about website design, SEO services, Google Ads, content marketing, social media, conversion rate optimization, and digital marketing strategy.
Last updated: Oct 21, 2026
Related posts from Twastia
Explore more useful articles from twastia.com about digital marketing, SEO, websites, ads, content, and growth strategy.