London Architect: Modern Design for Historic Homes
London is one of the world’s most fascinating cities for architecture. Its streets combine historic Georgian townhouses, elegant Victorian residences, […]

London is one of the world’s most fascinating cities for architecture. Its streets combine historic Georgian townhouses, elegant Victorian residences, traditional brick buildings, and striking contemporary extensions. This mixture creates opportunities for architects to design beautiful spaces while respecting the character of existing buildings.
For homeowners in the United States, the work of a London architect offers valuable inspiration for renovations, luxury home improvements, and residential design.
From transforming outdated interiors to introducing modern glass extensions, London-based architectural practices demonstrate how traditional and contemporary styles can work together.
However, successful architectural design requires more than attractive materials and impressive photographs. It involves careful planning, structural understanding, functionality, and attention to detail.
This guide explores residential architecture in London, the work of Dominic McKenzie Architects, popular renovation approaches, architectural costs, and design ideas that American homeowners can adapt to their own properties.
What Does a London Architect Do?
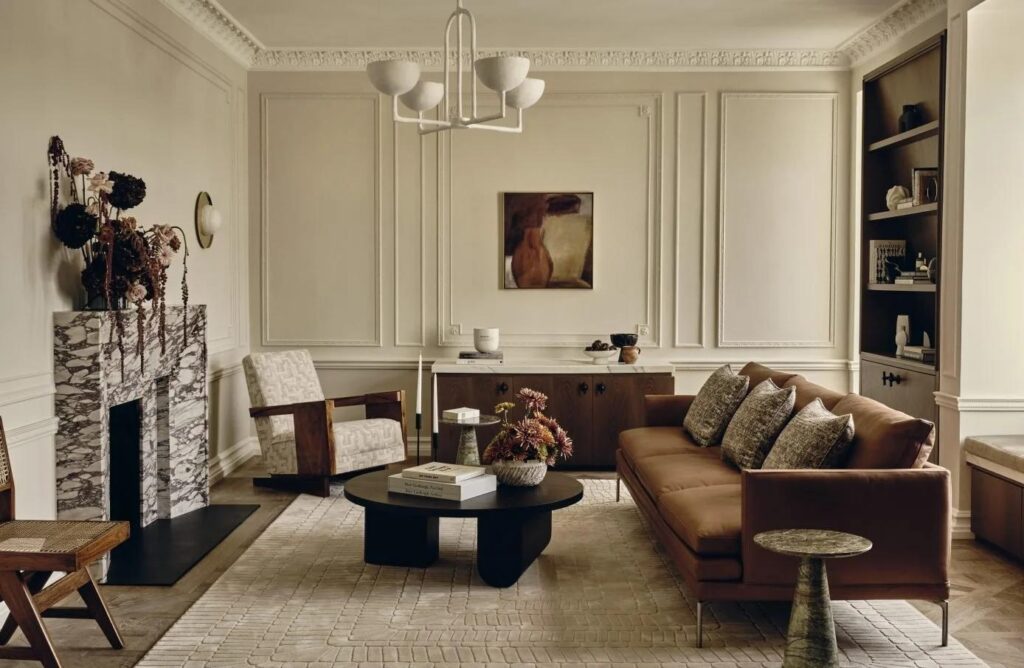
A London architect helps clients plan, design, and develop buildings that meet their practical needs, aesthetic preferences, and applicable regulations.
Residential architects frequently work on house extensions, renovations, interior transformations, and new homes.
Their responsibilities may include assessing existing buildings, developing floor plans, preparing design drawings, coordinating specialist consultants, and supporting the construction process.
Architecture Beyond Building Design
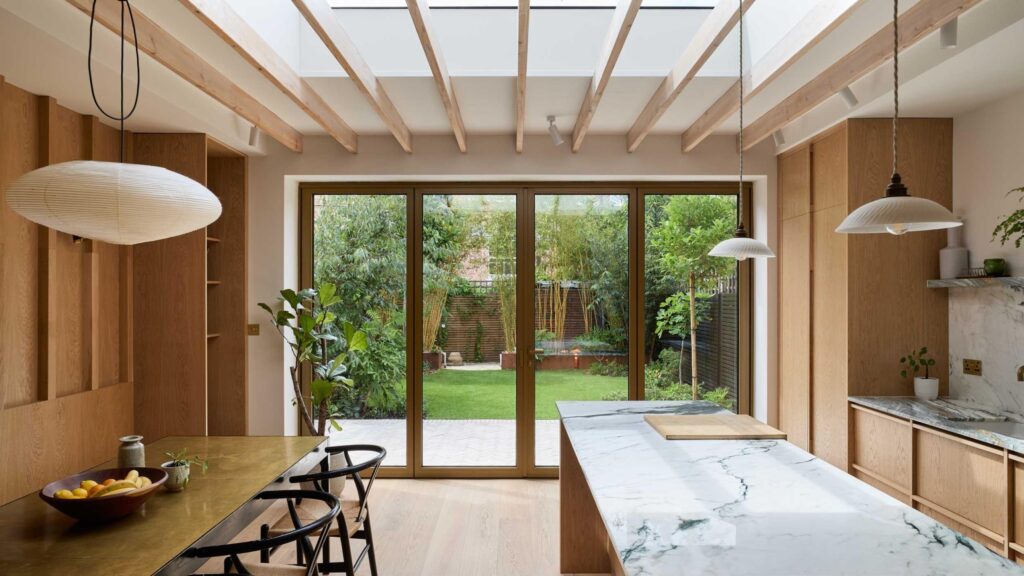
An experienced architect considers how spaces connect, how daylight enters a room, and how people move through a property.
They also examine materials, proportions, structural constraints, and the relationship between indoor and outdoor areas.
A well-designed home should feel comfortable and intuitive rather than simply looking impressive.
Why London Architecture Is So Distinctive
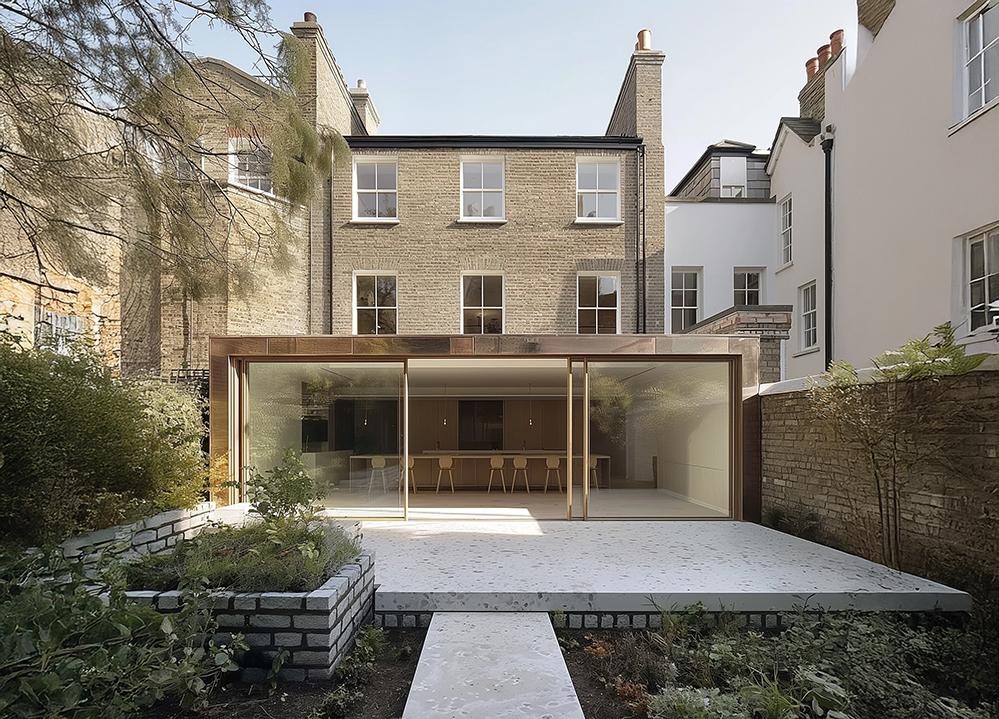
London’s residential architecture reflects centuries of development.
Georgian houses often feature balanced proportions, tall windows, and restrained decorative details. Victorian properties commonly incorporate decorative brickwork, bay windows, fireplaces, and elaborate interior finishes.
Contemporary buildings introduce larger glazed openings, minimalist detailing, and flexible living spaces.
Combining Historical Character With Modern Comfort
One of the most interesting challenges for London architects is improving older properties without losing their architectural identity.
A successful renovation might preserve original windows and decorative moldings while introducing a modern kitchen or carefully designed rear extension.
The objective is not necessarily to make every addition look historic. Instead, architects can create a thoughtful relationship between original features and new construction.
Dominic McKenzie Architects: Contemporary Design With Historic Sensitivity
For homeowners seeking architectural inspiration, Dominic McKenzie Architects provides examples of how innovative design can transform traditional residential properties.
Founded in 2011 by Dominic McKenzie, the award-winning practice is based in Islington, North London.
The studio specializes in design-led residential architecture, particularly contemporary renovations and extensions within historically sensitive settings.
Its portfolio includes private houses, listed buildings, residential developments, and selected commercial projects.
An Award-Winning Architectural Practice
The practice has received recognition for several residential projects.
Eidolon House won the 2014 Sunday Times British Homes Award for Best One-Off House below 2,500 square feet.
Tower House received the 2019 New London Architecture Don’t Move Improve award for Best Historic Intervention.
Hampstead House won Best Residential Project at the 2021 Homes & Gardens Awards.
These projects illustrate the studio’s approach to combining distinctive contemporary design with careful consideration of architectural heritage.
Inspiring Residential Projects by Dominic McKenzie Architects
Tower House: Making Better Use of Existing Space
Tower House is a Grade II-listed property in Islington dating from the 1830s.
The project replaced an inefficient 1980s extension with a slender two-and-a-half-story addition.
The redesign relocated the bathroom closer to the bedrooms and created a dramatic dining area on the lower ground floor.
Large timber windows and French doors introduced more natural light and improved the connection to the garden.
For American homeowners, the project demonstrates how a thoughtfully designed extension can improve circulation and everyday functionality.
Hampstead House: Contemporary Luxury and Traditional Architecture
Hampstead House involved the renovation of a large Victorian residence.
The architects restored historic details while creating a distinctive rear extension finished in specially designed bronze tiles.
Large glass surfaces connect the living areas with the garden.
Warm timber finishes and carefully planned interior spaces contribute to the home’s contemporary atmosphere.
The project illustrates how architectural renovations can preserve original character while introducing modern comfort.
Segmental House: Creative Brickwork and Modern Interiors
Segmental House is another example of sensitive historic renovation.
The project transformed a Grade II-listed Victorian townhouse with a contemporary rear extension.
Custom-made bricks feature subtle arch-shaped details inspired by the original building.
Inside, timber paneling and integrated storage contribute to a warm, functional interior.
This approach shows how modern architecture can respond creatively to historic materials without simply copying them.
Popular Residential Architectural Services
House Extensions
Extensions provide additional living space without requiring homeowners to relocate.
Popular options include rear additions, side extensions, and carefully integrated multistory projects.
A successful extension should improve the home’s layout while respecting the existing structure.
Complete Home Renovations
A comprehensive renovation may involve redesigned floor plans, improved circulation, new kitchens, updated bathrooms, and restored architectural details.
The architect considers how these improvements work together rather than treating each room as an isolated project.
Historic Building Restoration
Older properties often require specialized knowledge of traditional materials and construction methods.
Architects must consider which features should be preserved and which interventions are appropriate.
In London, listed buildings and conservation areas may require additional permissions.
Interior Architecture
Interior architecture focuses on the relationship between layout, structure, materials, lighting, and built-in elements.
Custom cabinetry, carefully positioned openings, and integrated storage can improve functionality while maintaining a consistent design language.
Modern Home Design Ideas Inspired by London Architecture
Maximize Natural Light
Daylight plays an important role in residential comfort.
Large windows, rooflights, glazed doors, and carefully positioned openings can brighten interior spaces.
However, glazing should also be evaluated for insulation, privacy, and solar heat gain.
For American properties, appropriate window performance depends on the local climate.
Create Seamless Indoor-Outdoor Connections
London residential projects frequently explore connections between living spaces and private gardens.
Sliding glass doors, coordinated floor materials, and thoughtfully designed terraces can make smaller outdoor areas feel connected to the home.
American homeowners can apply these ideas to patios, decks, and backyard entertaining spaces.
Combine Traditional and Contemporary Materials
Original brickwork, natural timber, stone, and modern metal finishes can create attractive contrasts.
For example, a historic brick exterior may complement a minimalist extension with large windows.
The key is choosing materials that work together in proportion, color, and texture.
Design Around Everyday Activities
Beautiful architecture should support daily life.
A kitchen layout should make cooking convenient, a home office should provide suitable lighting, and family living areas should encourage comfortable movement.
Functional planning often produces greater long-term satisfaction than decorative upgrades alone.
The Architectural Design Process Explained
Step 1: Initial Consultation
The architect discusses the client’s goals, budget, preferred design style, and practical requirements.
Existing building conditions and potential limitations are identified.
Step 2: Concept Design
Preliminary layouts, sketches, and design concepts explore possible solutions.
Clients review proposals and provide feedback before the design develops further.
Step 3: Planning and Permissions
Projects may require planning permission, listed building consent, or other approvals.
In England, these requirements depend on the property and the proposed work.
Step 4: Technical Design
Detailed drawings communicate the construction requirements to contractors and consultants.
Structural, mechanical, and other specialists may contribute to the design.
Step 5: Construction and Completion
The project moves into construction after appropriate approvals and arrangements.
Depending on the appointment, the architect may help review progress, respond to contractor questions, and assess completed work.
How Much Does Hiring a London Architect Cost?
Architectural fees depend on the project’s size, complexity, location, and required services.
A preliminary design consultation generally involves less work than a complete architectural appointment covering design development and construction.
Some architects charge fixed fees for defined services, while others use percentage-based or time-based arrangements.
Important Budget Considerations
Homeowners should account for architectural services, structural engineering, surveys, permits, contractor expenses, and interior finishes.
Historic buildings may require additional specialist assessments.
Contingency funds are important because renovations can reveal unexpected structural or material conditions.
Request a detailed written fee proposal explaining the scope, deliverables, exclusions, and payment schedule.
Understanding Historic Building Regulations in London
London contains numerous listed buildings and designated conservation areas.
Changes affecting the character of listed buildings may require listed building consent, while some projects also require planning permission.
These requirements are not interchangeable.
Historic England recommends investigating applicable permissions before beginning work.
Owners should consult the relevant local planning authority when preparing alterations to protected properties.
For American homeowners, similar considerations may arise in designated historic districts, but local preservation rules and building codes differ.
What American Homeowners Can Learn From London Architects
London architecture provides useful lessons for renovating older American homes.
First, preserve original features that contribute to the property’s character.
Second, improve space planning before adding unnecessary square footage.
Third, use natural light, carefully selected materials, and flexible layouts to make interiors more comfortable.
Finally, consider how every renovation affects the entire building rather than focusing only on individual rooms.
A Victorian townhouse in London and a historic brownstone in Boston may share design challenges, but their legal and technical requirements differ.
U.S. homeowners should work with locally licensed architects for projects requiring professional architectural services.
How to Choose the Right Residential Architect
Review Relevant Projects
Look for completed work involving properties similar to yours.
An architect experienced in historic renovations may approach challenges differently from one specializing in new construction.
Evaluate Communication
A successful project depends on clear communication.
Choose a professional who listens to your priorities, explains design decisions, and discusses potential limitations.
Understand the Services Offered
Ask whether the architect provides initial design, permit drawings, technical documentation, contractor coordination, and construction-phase services.
Not every professional agreement includes the same responsibilities.
Confirm Qualifications
For projects in the United States, verify licensing through the appropriate state architectural registration board.
For work in the United Kingdom, check the relevant professional registration requirements.
Common Architectural Renovation Mistakes to Avoid
One frequent mistake is beginning construction without a complete design plan.
Another is focusing entirely on appearance while overlooking ventilation, energy performance, drainage, and circulation.
Homeowners may also underestimate construction costs or assume that all changes to historic buildings are permitted.
Avoid selecting contractors before establishing clear project documentation.
A coordinated design and construction process helps reduce confusion, unexpected changes, and avoidable expenses.
Frequently Asked Questions About London Architects
What Services Does a London Architect Provide?
London architects may offer residential design, home extensions, renovation planning, technical drawings, planning applications, and construction-related professional services.
The exact scope depends on the architect and project agreement.
Can a London Architect Design Modern Extensions for Historic Homes?
Yes. Some architectural practices specialize in combining contemporary additions with historic buildings.
Dominic McKenzie Architects has completed several projects involving listed properties and carefully designed modern extensions.
What Makes Dominic McKenzie Architects Different?
The practice specializes in design-led residential architecture that responds to the history and context of existing buildings.
Its portfolio includes award-winning renovations such as Tower House and Hampstead House.
Can American Homeowners Use London Architectural Ideas?
Absolutely. American homeowners can draw inspiration from London projects involving natural light, thoughtful materials, functional layouts, and historic preservation.
However, construction must comply with applicable U.S. building codes and professional licensing requirements.
How Long Does a Residential Architecture Project Take?
Timelines depend on project complexity, design development, approvals, contractor availability, and construction conditions.
Historic renovations may involve additional review processes.
Ask your architect for a realistic project schedule.
Do All London Renovations Require Planning Permission?
No. Requirements depend on the property and proposed work.
Certain projects may qualify as permitted development, while listed buildings and conservation areas can involve additional restrictions.
Always confirm requirements with the relevant authority.
Is Hiring an Architect Worth the Investment?
An architect can help homeowners evaluate layouts, understand project constraints, coordinate technical requirements, and develop a cohesive design.
The value depends on project complexity and the professional services needed.
Conclusion: Discover the Value of Thoughtful Architectural Design
The work of a skilled London architect demonstrates how beautiful residential spaces can emerge from a balance of creativity, functionality, and respect for existing buildings.
Practices such as Dominic McKenzie Architects show how traditional houses can accommodate modern living through carefully considered extensions, restoration, and interior design.
For American homeowners, these projects provide inspiration for improving natural light, preserving architectural character, and creating more functional spaces.
Whether planning a historic renovation or a contemporary home improvement, success begins with clear goals, realistic budgeting, and qualified professional guidance.
Thoughtful architectural design can transform not only how a home looks, but also how comfortably it supports everyday life.

Written by Twastia Editorial Team
Twastia Editorial Team shares practical insights about website design, SEO services, Google Ads, content marketing, social media, conversion rate optimization, and digital marketing strategy.
Last updated: Oct 14, 2026
Related posts from Twastia
Explore more useful articles from twastia.com about digital marketing, SEO, websites, ads, content, and growth strategy.