Easy Guide to Everything About an Ideal Staircase
A staircase is more than a connection between two floors. It is an important architectural feature that influences how people […]
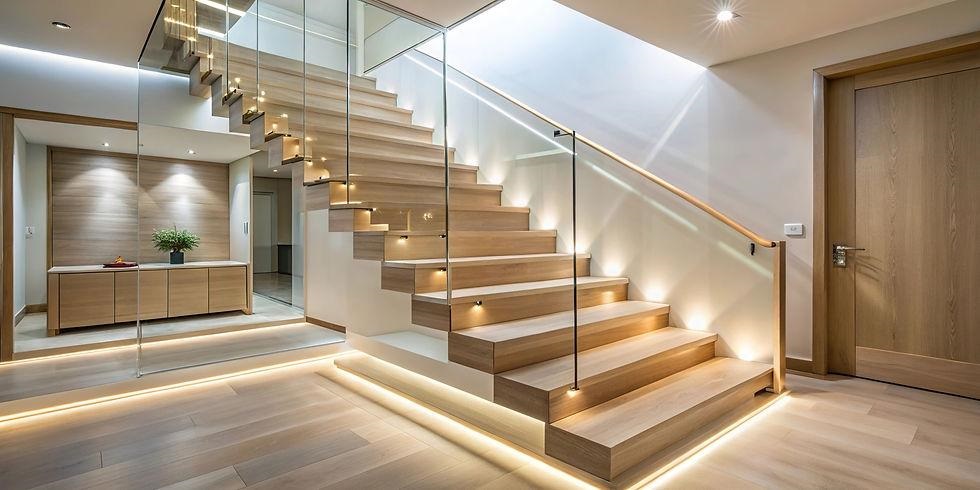
A staircase is more than a connection between two floors. It is an important architectural feature that influences how people move through a home, how rooms connect, and how the interior looks and feels. A well-designed staircase should provide comfortable access, support everyday safety, complement the home’s style, and make effective use of available space.
Understanding everything about an ideal staircase helps homeowners make better decisions when building a new house, renovating an existing property, or choosing a staircase for a particular interior. From traditional wooden stairs to contemporary floating designs, there are many options to consider. However, the best choice depends on the home’s layout, ceiling height, available floor space, budget, and the needs of the people living there.
This guide explores the important features of an ideal staircase, including its types, dimensions, materials, safety considerations, design possibilities, and maintenance requirements.
What Makes an Ideal Staircase?
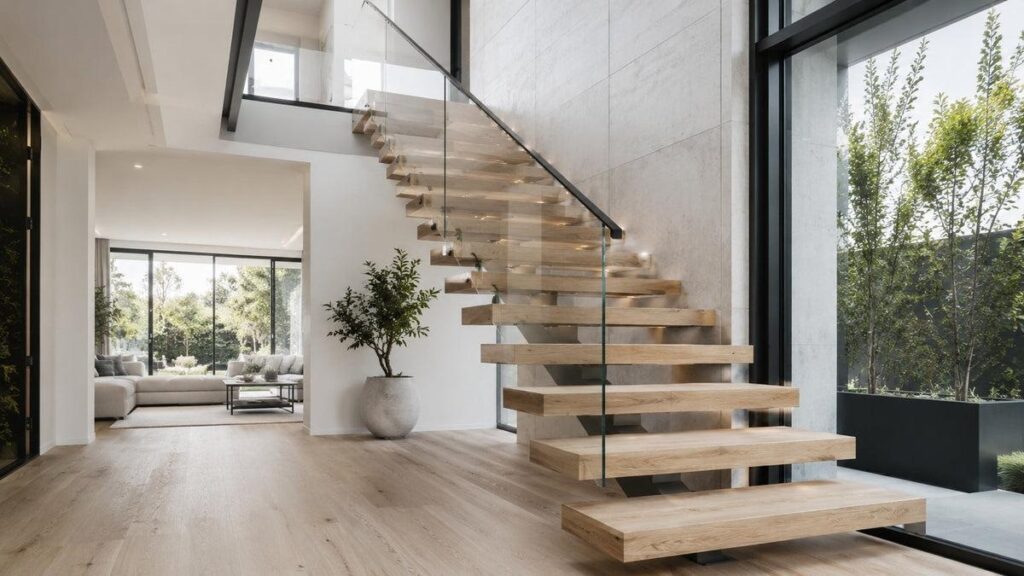
An ideal staircase combines functionality, comfort, durability, and visual appeal. It should make movement between floors feel natural rather than difficult or uncomfortable. Its design must also work with the surrounding architecture without making the home feel crowded.
Several important factors contribute to a successful staircase design.
Comfortable dimensions: Each step should have a consistent height and sufficient depth to support comfortable movement. Uneven steps can increase the risk of tripping.
Structural strength: The staircase must support its expected loads and remain stable during everyday use. Proper structural planning and installation are essential.
Safety features: Secure handrails, suitable guardrails, slip-resistant surfaces, and adequate lighting help make staircases safer.
Suitable materials: The selected materials should match the home’s interior while providing the required durability and maintenance performance.
Space efficiency: A staircase should fit naturally into the available floor plan without unnecessarily reducing usable living space.
An ideal staircase is not necessarily the largest or most expensive option. It is the one that meets the household’s practical requirements while complementing the overall design.
Popular Types of Staircase Designs for Homes
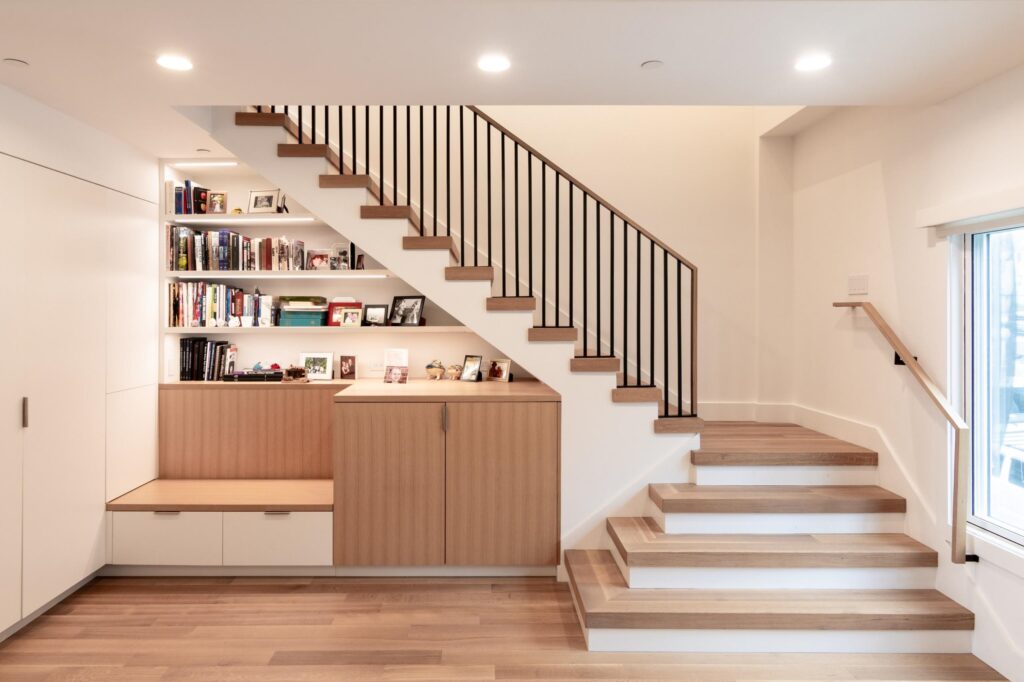
Different staircase styles serve different architectural and spatial purposes. Understanding their characteristics makes it easier to choose a design that suits your home.
1. Straight Staircase
A straight staircase follows one continuous direction between two floors. It is one of the simplest and most familiar residential staircase designs.
Its straightforward layout makes construction and installation relatively uncomplicated compared with more complex configurations. Straight staircases can also accommodate different materials, including hardwood, concrete, metal, and glass railings.
However, they may require a longer uninterrupted floor area. They are particularly suitable for homes with enough horizontal space.
2. L-Shaped Staircase
An L-shaped staircase changes direction by approximately 90 degrees, usually with a landing between its two sections.
This configuration can fit into corners and provide a natural separation between different areas of a home. The landing also creates a resting point during the climb.
L-shaped staircases work well in houses where a straight staircase would occupy too much visible space or interfere with the room layout.
3. U-Shaped Staircase
A U-shaped staircase contains two parallel flights connected by a landing, creating a 180-degree turn.
It is commonly used in multi-story homes where a compact vertical arrangement is preferred. Its layout can make better use of certain floor plans while providing a clear transition between levels.
Because the structure involves a turn and landing, careful measurements and professional planning are important.
4. Spiral Staircase
A spiral staircase consists of steps arranged around a central column or support.
Its compact footprint makes it useful for lofts, small homes, secondary access points, and spaces where a conventional staircase may not fit.
Spiral staircases can also become attractive architectural features. However, their narrow and wedge-shaped treads may make carrying furniture and everyday movement more difficult. They should not be selected without considering the needs of household members and applicable building requirements.
5. Floating Staircase
Floating staircases create the appearance that individual steps extend from a wall or concealed structural support without visible risers.
They are popular in contemporary interiors because they create an open, minimalist appearance and allow more light to pass through the space.
Despite their light visual appearance, floating staircases require properly engineered structural support. Their open design also needs careful consideration when young children or pets live in the home.
Choosing the Right Materials for an Ideal Staircase
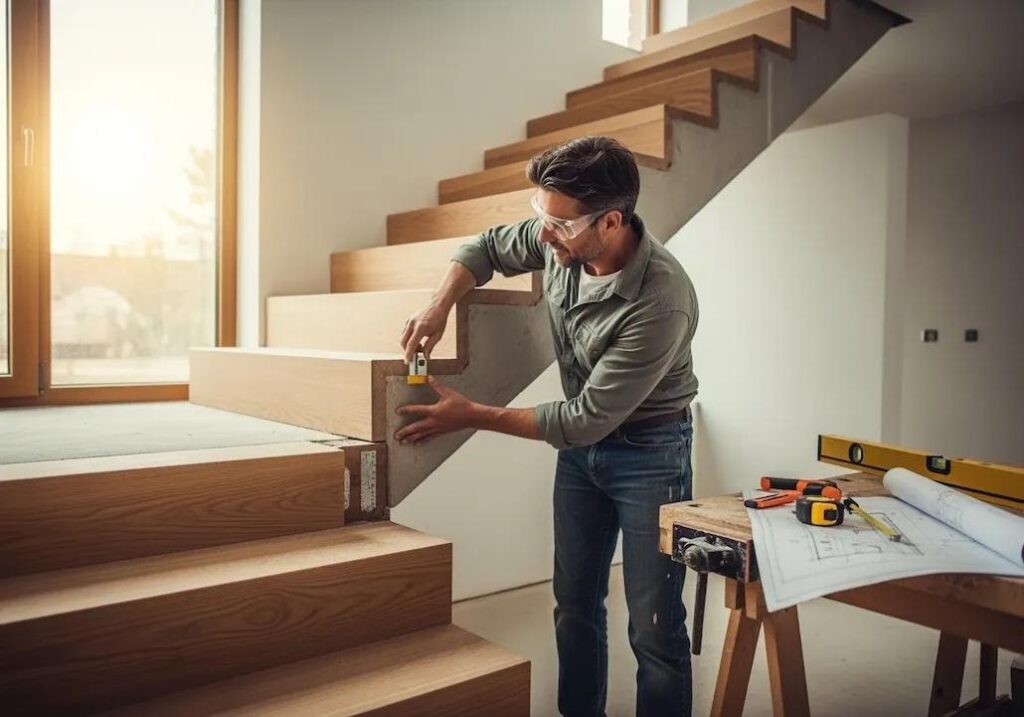
Material selection influences a staircase’s appearance, durability, maintenance needs, and overall construction requirements. The right option depends on the home’s interior style, expected foot traffic, and available budget.
Wooden Staircases
Wood remains a popular choice for residential staircases because it offers a warm, natural appearance. Oak, maple, and other suitable hardwoods can provide attractive grain patterns and durable walking surfaces when properly selected and maintained.
Wooden stairs complement traditional, farmhouse, transitional, and contemporary interiors. They can be stained, painted, or finished to match nearby flooring and furniture.
However, wood can scratch, wear, or become slippery depending on its finish. Regular inspection and suitable maintenance help preserve its appearance.
Concrete Staircases
Concrete is commonly used when strength, stability, and a solid architectural appearance are priorities.
It can be shaped into straight, curved, or other custom configurations and finished with tile, stone, wood, or suitable coatings.
Concrete staircases are particularly common in modern and industrial-style properties. Their weight and structural requirements mean that the supporting foundation and surrounding construction must be properly evaluated.
Metal Staircases
Steel and other suitable metals can create strong, streamlined staircase structures.
Metal is frequently used in contemporary, industrial, and commercial-inspired residential designs. It can also be combined with timber treads or glass panels for a balanced appearance.
The selected metal finish should be appropriate for its environment. Exterior installations may require additional corrosion protection and weather-resistant detailing.
Glass Staircase Features
Glass is often used for staircase balustrades and railings rather than as the primary structural material.
It creates an open appearance, allows natural light to travel through the interior, and works particularly well in modern homes.
Always use glass products designed for the intended safety application, with suitable thickness, support systems, and installation methods. Ordinary household glass is not an appropriate substitute.
Important Staircase Dimensions and Measurements
Dimensions are among the most important parts of staircase planning. A staircase that looks attractive but has uncomfortable or inconsistent steps may create problems during everyday use.
Before construction, homeowners and designers should evaluate the following measurements.
Riser Height
The riser is the vertical distance between two consecutive stair treads. Consistency is essential because people naturally develop a rhythm while walking up and down stairs.
For example, the 2021 International Residential Code generally limits residential stair riser height to 7¾ inches, subject to its provisions and exceptions.
Tread Depth
The tread is the horizontal surface where a person places their foot. Adequate tread depth provides room for comfortable footing.
The 2021 International Residential Code generally specifies a minimum tread depth of 10 inches for standard residential stairways, subject to applicable measurement rules and exceptions.
Staircase Width
Staircase width determines how much room is available for people to use the stairs and move household items.
The 2021 International Residential Code generally requires a minimum clear width of 36 inches for applicable residential stairways, with specific provisions for handrails and other conditions.
Headroom
Headroom refers to the vertical clearance above the stair treads. Insufficient headroom can make a staircase uncomfortable and create a risk of head injuries.
Under the 2021 International Residential Code, the general minimum headroom requirement for applicable residential stairways is 6 feet 8 inches.
Landing Space
Landings provide a level surface at the top, bottom, or between flights of stairs. They are important for comfortable movement and safe transitions.
Their required dimensions depend on the staircase configuration, door locations, and applicable building regulations.
Important: These measurements are general references to the 2021 IRC, not universal requirements for every property. Local jurisdictions may adopt different code editions or amendments. Always confirm the requirements with your local building department and qualified construction professional before starting work.
Essential Safety Features for a Residential Staircase
Safety should be considered from the earliest design stage rather than added after construction.
Install Secure Handrails
Handrails provide support when people move between floors. They should be comfortable to grip, securely attached, and positioned according to applicable requirements.
For many residential stairways covered by the IRC, a handrail is required on at least one side when the flight has four or more risers.
Use Suitable Tread Surfaces
Stair treads should provide reliable footing. Highly polished materials may become slippery, especially when wet or when people wear smooth-soled footwear.
Consider suitable textured finishes, approved stair coverings, or slip-resistant treatments where appropriate.
Provide Adequate Lighting
Good lighting makes step edges, changes in direction, and landing areas easier to see.
Wall-mounted fixtures, ceiling lights, and carefully positioned recessed lighting can improve visibility without creating distracting glare.
Choose Appropriate Guardrails
Guardrails help protect people from falling over open sides of staircases, landings, and elevated areas.
Their height, spacing, strength, and installation must comply with the applicable building code. Designs should also consider the safety of young children.
Keep Stairs Clear
Avoid leaving shoes, toys, boxes, or other objects on stair treads. A clean, unobstructed staircase is easier and safer to use.
How to Choose the Best Staircase for Your Home
Choosing a staircase requires more than selecting an attractive photograph from a design catalog. The design should respond to the actual conditions of the property.
1. Measure the available area: Determine the floor opening, ceiling height, and space available for the staircase. These measurements help identify which configurations are practical.
2. Consider household needs: Think about children, older adults, pets, and anyone who may have difficulty using steep or narrow stairs. Comfort and accessibility should influence the design.
3. Match the interior style: A wooden staircase may suit a traditional home, while a floating staircase with glass railings may complement a modern interior.
4. Compare material requirements: Evaluate durability, cleaning, refinishing, weather exposure, and long-term maintenance rather than focusing only on appearance.
5. Establish a realistic budget: Include structural work, materials, labor, railings, finishes, lighting, permits, and any necessary modifications to the existing floor plan.
6. Consult qualified professionals: An architect, structural engineer, or experienced staircase contractor can evaluate the layout, calculate dimensions, and help ensure the design meets local requirements.
Modern Staircase Design Ideas to Improve Your Interior
A staircase can become an important visual feature without compromising its practical purpose.
Consider these design approaches:
- Minimalist wooden steps: Natural timber creates warmth while keeping the overall design simple.
- Glass balustrades: Transparent panels help maintain an open appearance and allow more daylight into the space.
- Under-stair storage: The area beneath a staircase can accommodate cabinets, bookshelves, or a compact storage area.
- Statement lighting: Pendant fixtures or wall lights can highlight the staircase while improving visibility.
- Contrasting finishes: Combining dark metal railings with lighter wooden treads can create visual interest.
- Decorative wall treatments: Artwork, subtle wall paneling, or textured finishes can make a staircase more visually connected to the surrounding rooms.
The most successful designs use decorative features thoughtfully. Avoid adding elements that reduce walking space, create sharp obstacles, or make the staircase difficult to clean.
Common Staircase Design Mistakes to Avoid
Even a beautiful staircase can become impractical when important planning details are overlooked.
Some common mistakes include:
- Ignoring measurements: Incorrect riser heights, tread depths, and headroom can make stairs uncomfortable or unsafe.
- Choosing appearance over function: An unusual design may not work well for everyday household movement.
- Using unsuitable materials: Materials that are difficult to maintain or slippery underfoot can create long-term problems.
- Poor lighting placement: Dark corners and unclear step edges make stairs harder to navigate.
- Overlooking handrails: Attractive designs should still provide appropriate support and fall protection.
- Forgetting future needs: A staircase should accommodate changing household requirements as much as reasonably possible.
Planning these details early can help prevent expensive modifications later.
Frequently Asked Questions About an Ideal Staircase
1. What is the best type of staircase for a home?
The best staircase depends on the available space, floor plan, household needs, and interior style. Straight staircases are simple and practical, while L-shaped and U-shaped designs can work well in more compact layouts. Spiral staircases are useful where space is limited, but their usability should be carefully evaluated.
2. Which material is best for residential staircases?
Wood, concrete, and metal are popular options. Wood offers a warm appearance, concrete provides a solid structure, and metal allows contemporary designs. The best material depends on durability, maintenance requirements, appearance, and structural suitability.
3. What is the ideal height of a staircase step?
There is no single universal dimension for every staircase. Under the 2021 International Residential Code, applicable residential stair risers generally cannot exceed 7¾ inches. Local codes and specific conditions should always be checked.
4. How much space is required for a staircase?
The required space depends on the floor-to-floor height, staircase type, width, tread dimensions, landings, and headroom. A straight staircase generally needs a longer horizontal area than some turning configurations.
5. Are floating staircases safe?
Floating staircases can be safe when properly engineered, constructed, and installed. Their supporting structure, connections, railings, and openings must be designed for the intended loads and applicable safety requirements.
6. How can I make a staircase safer for children?
Use appropriate guardrails, secure handrails, consistent step dimensions, good lighting, and suitable walking surfaces. Where necessary, consider professionally installed child safety gates and designs that reduce accessible gaps.
7. How often should a staircase be maintained?
Inspect staircases periodically for loose railings, damaged treads, worn finishes, movement, and other signs of deterioration. The maintenance schedule depends on the material, usage, and environmental conditions. Any structural concerns should be evaluated by a qualified professional.
8. Can I renovate an existing staircase without replacing it?
Yes. Depending on its structural condition, an existing staircase may be improved through refinishing, replacing damaged treads, updating railings, improving lighting, or adding suitable coverings. Structural modifications should be assessed before work begins.
Conclusion
Creating an ideal staircase requires a thoughtful balance of design, comfort, safety, and functionality. From selecting the right staircase configuration and construction materials to planning appropriate dimensions and installing essential safety features, every decision contributes to the final result.
Whether you prefer a traditional wooden staircase, a modern floating design, or a space-saving spiral staircase, the most important consideration is how well it serves your home and the people who use it.
Understanding everything about an ideal staircase gives homeowners a stronger foundation for making informed design and renovation decisions. By planning carefully, choosing suitable materials, following local building requirements, and working with qualified professionals, you can create a staircase that looks beautiful, performs reliably, and remains practical for years to come.

Written by Twastia Editorial Team
Twastia Editorial Team shares practical insights about website design, SEO services, Google Ads, content marketing, social media, conversion rate optimization, and digital marketing strategy.
Last updated: Oct 30, 2026
Related posts from Twastia
Explore more useful articles from twastia.com about digital marketing, SEO, websites, ads, content, and growth strategy.