Aluminum Pergolas: 9 Powerful Ways to Avoid Costly Outdoor Design Mistakes
Well-designed aluminum pergolas can transform patios, pool areas, outdoor kitchens and commercial terraces into more flexible spaces for shade, dining and entertainment. […]
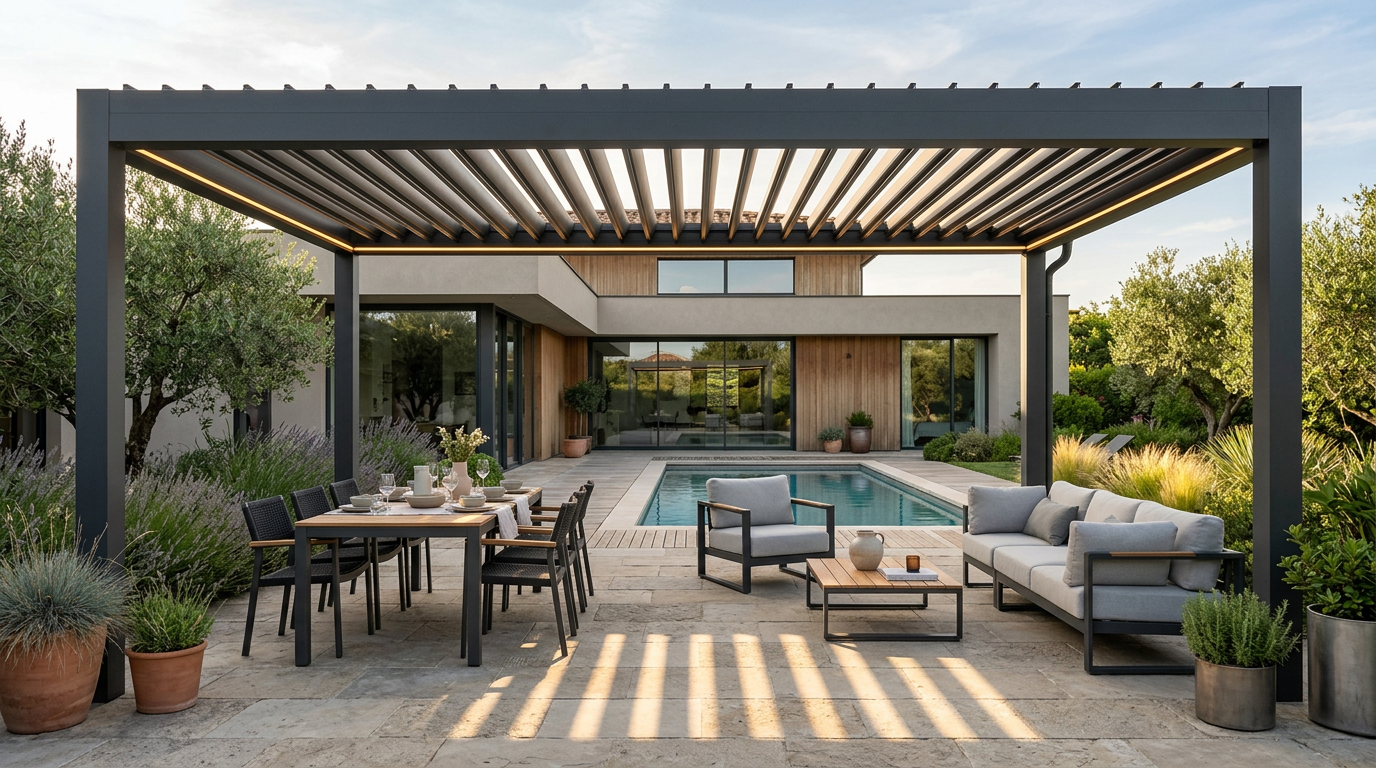
Well-designed aluminum pergolas can transform patios, pool areas, outdoor kitchens and commercial terraces into more flexible spaces for shade, dining and entertainment. Modern systems range from simple fixed-roof structures to motorized louvered pergolas that adjust sunlight and airflow. Their performance depends on far more than appearance. Structural loads, footings, drainage, electrical work, clearances, powder coating and installation quality all influence safety and service life. This guide explains how to compare designs, plan a site, review quotations and maintain an aluminum pergola after installation.
What Are Aluminum Pergolas?
Aluminum pergolas are outdoor structures made primarily from extruded or fabricated aluminum posts, beams and roof components. They may be free standing or attached to a building.
Common roof types include:
- Open rafters
- Fixed slats
- Solid insulated panels
- Retractable fabric
- Adjustable louvers
- Motorized louver systems
A louvered pergola uses rotating roof blades to manage sunlight, ventilation and rain protection. When the louvers close, channels and gutters may direct water into internal drains, depending on the design.
Aluminum is popular because it does not decay like wood and can be finished with durable powder coating. It still requires correct engineering and maintenance. Salt, industrial pollution, galvanic contact, blocked drainage and coating damage can affect long-term performance.
Aluminum pergolas should be treated as permanent or semi-permanent structures, not oversized patio furniture. Permits, zoning, homeowner-association approval and engineered foundations may be required.
Why Homeowners and Businesses Choose Aluminum Pergolas
Outdoor structures need to tolerate sun, rain, wind and temperature changes. Aluminum offers a clean contemporary appearance and can support precise custom fabrication.
Potential benefits include:
- Low routine maintenance
- Resistance to rot and insects
- Slim structural profiles
- Custom sizing
- Powder-coated colour options
- Integrated gutters
- Motorized louvers
- Screens, lighting and heaters
- Residential and commercial use
- Long service life when specified correctly
Aluminum pergolas can create a transition between interior and landscape. They may shade glass doors, define a dining area or extend usable seating for a restaurant.
No pergola makes an outdoor area comfortable in every weather condition. Wind-driven rain, extreme heat, cold, insects and local climate still affect use. Marketing terms such as “all weather” should be interpreted through actual product ratings and limitations.
9 Steps to Plan Aluminum Pergolas Successfully
A pergola project should begin with site analysis and intended use. The following steps help owners avoid design and construction problems.
1. Define How the Pergola Will Be Used
The structure should be designed around activities rather than selected from a photograph.
Possible uses include:
- Outdoor dining
- Poolside shade
- Lounge seating
- Hot-tub cover
- Outdoor kitchen
- Commercial patio
- Event space
- Garden shelter
- Vehicle or equipment cover where approved
Aluminum pergolas over kitchens need smoke, grease, heat and fire-clearance planning. Poolside structures require slip-resistant surroundings and attention to electrical equipment. Commercial installations need accessibility, egress and occupancy coordination.
List expected furniture, appliances, screens, heaters, fans, lights and speakers. These items influence dimensions, electrical load and beam locations.
Consider use by season and time of day. A western patio may need strong afternoon shade, while a northern exposure might prioritise light. The pergola should improve the space without making adjacent rooms permanently dark.
2. Choose Free-Standing or Attached Construction
A free-standing pergola uses its own posts and foundations. It can sit away from the building, reduce attachment concerns and frame a pool or garden area.
An attached pergola connects to the building. It can feel like a natural extension of interior space and may use fewer outer posts, but the connection requires careful structural and waterproofing design.
Aluminum pergolas should not be attached only to siding, fascia or decorative trim unless an engineered system specifically allows it. Loads must transfer to suitable structure.
Attachment can affect:
- Wall waterproofing
- Roof drainage
- Flashing
- Wind loads
- Existing framing
- Doors and windows
- Utility lines
- Warranty
A structural professional or qualified pergola engineer should confirm connections and foundations. Existing decks and concrete slabs are not automatically capable of supporting the new loads.
3. Verify Permits, Zoning and Approvals
Local rules can regulate setbacks, height, lot coverage, structural design, utilities and stormwater. Homeowner associations may control colour, location and appearance.
Before ordering custom components, confirm:
- Building permit requirements
- Zoning setbacks
- Easements
- Property lines
- Historic-district rules
- Homeowner-association approval
- Engineering documents
- Electrical permit
- Gas permit
- Inspection stages
Aluminum pergolas sold as kits are not automatically exempt from permits. Anchoring a structure to the ground or building can trigger requirements even when assembly appears simple.
The contract should identify who prepares drawings, submits permits and responds to corrections. Verbal statements about “no permit needed” should be verified with the applicable authority.
For commercial projects, coordinate with the architect, landlord and fire or building officials as required.
4. Design for Local Wind, Snow and Rain
Structural loads vary by location. A pergola engineered for a mild inland climate may not be suitable for coastal wind, hurricane exposure or heavy snow.
Request documentation for:
- Design wind speed
- Exposure category
- Snow load
- Rain intensity
- Seismic requirements where relevant
- Post and beam spans
- Anchor loads
- Louver operating limits
Aluminum pergolas with motorized louvers may have instructions about opening or closing blades during specific conditions. Automation does not replace owner awareness or structural design.
Water management also matters. Closed louvers may shed rain, but wind can drive water through gaps or around the perimeter. Gutters and downspouts need sufficient capacity and safe discharge.
Do not direct pergola drainage toward the building foundation, pool deck or neighbour’s property. A drainage professional may be needed for difficult sites.
5. Specify Aluminum, Coating and Hardware Quality
Not all aluminum systems use the same alloy, wall thickness, extrusion design or reinforcement. Product data should state the structural materials and finish.
Powder coating can provide colour and corrosion resistance. Ask about:
- Surface pretreatment
- Coating standard
- Colour and gloss
- Coastal finish options
- Warranty
- Touch-up procedure
- Batch variation
Aluminum pergolas also contain fasteners, pins, gears, seals, motors and wiring. Stainless steel hardware may improve corrosion resistance, but contact between dissimilar metals must be managed to reduce galvanic corrosion.
Hidden hardware creates a clean appearance, while accessible fasteners simplify maintenance. Both can work when designed correctly.
Review samples outdoors. Dark colours absorb more heat and can feel hot to touch. Light colours may show dirt and drainage streaks more readily.
6. Plan Louvers, Controls and Weather Sensors
Motorized louver systems can adjust shade and airflow through a wall switch, remote, app or building-automation connection. Some include rain, wind or temperature sensors.
Before selecting controls, ask:
- What happens during power loss?
- Is manual override available?
- Where is the motor located?
- How is it accessed for service?
- Are sensors included or optional?
- Can multiple zones move independently?
- Does the system integrate with smart-home platforms?
- What operating limits apply?
Aluminum pergolas with several roof zones can provide flexible sun control but add motors, controls and maintenance points.
Weather sensors are helpful but should not be treated as perfect safety devices. They can fail, lose power, become dirty or require recalibration.
The design should include surge protection and suitable outdoor electrical components as determined by the electrician and manufacturer.
7. Integrate Lighting, Fans, Heaters and Screens
Accessories should be planned before fabrication so wires, channels and supports are integrated cleanly.
Popular options include:
- Dimmable LED lighting
- Pendant lights
- Ceiling fans
- Infrared heaters
- Motorized screens
- Privacy panels
- Speakers
- Electrical outlets
- Cameras
- Outdoor televisions
Aluminum pergolas need rated support for suspended equipment. A decorative louver or thin panel should not be assumed to carry a fan or heater.
Heater placement requires clearance from combustible materials, furniture, screens and people. Outdoor kitchens need ventilation and appliance clearances. Gas, electric and plumbing work must be completed by qualified professionals.
Screens change wind behaviour and can increase structural loads. The pergola manufacturer should approve the screen system and installation.
Plan maintenance access for transformers, motors, controls and drains. Concealed components still need future service.
8. Build Correct Foundations and Anchoring
Posts transfer roof, wind and accessory loads to the ground or supporting structure. Proper foundations are essential.
A decorative patio slab may not be thick or reinforced enough for post anchors. Pavers can conceal a footing but generally do not replace one. Decks require structural evaluation and reinforced connections.
Foundation design can depend on:
- Soil
- Frost depth
- Post load
- Uplift
- Lateral force
- Existing concrete
- Drainage
- Utilities
- Pool structure
Aluminum pergolas should be laid out only after underground utilities, irrigation and private lines are identified. Excavation near pools, septic systems and retaining walls needs special care.
Anchor bolts and base plates should match the engineering. Cutting or modifying posts on site without approval can reduce strength or damage coatings.
9. Commission and Maintain the Completed System
A final inspection should verify that the structure, louvers, drainage, electrical components and accessories operate correctly.
The installer should test:
- Louver movement
- Travel limits
- Motor noise
- Remote and switches
- Sensors
- Lighting
- Screens
- Drainage
- Fasteners
- Sealants
- Surface finish
Aluminum pergolas should be demonstrated to the owner. Ask how to respond to storms, power failure, snow, blocked gutters and motor faults.
Keep engineering, permits, warranty, model numbers, colour codes and control manuals. Photograph concealed drainage and wiring before trim is closed.
Schedule inspections according to manufacturer guidance and exposure. A coastal or tree-covered site may need more frequent cleaning than a sheltered inland patio.
Louvered Aluminum Pergolas
Louvered roofs provide adjustable control. Open blades admit sunlight and release warm air, while partially closed blades create shade. Fully closed blades can form a rain-shedding surface when the system is designed for it.
Benefits can include:
- Variable shade
- Airflow control
- Rain management
- Motorized convenience
- Multiple roof zones
- Integrated drainage
Limitations include:
- Higher cost
- More mechanical parts
- Electrical dependence
- Maintenance requirements
- Wind-driven rain
- Potential ice or snow restrictions
Louvered aluminum pergolas should be selected based on verified structural and water performance. A showroom demonstration does not recreate local wind and rain.
Ask whether the system drains through posts, external downspouts or another route. Internal post drains can look clean but need access and clog prevention.
Fixed-Roof Aluminum Pergolas
Fixed roofs provide constant cover and have fewer moving parts. Roof options can include solid panels, insulated panels or stationary slats.
A solid roof may provide strong rain and sun protection but can darken the home interior. Insulated panels can reduce heat transfer and rain noise compared with single-skin metal.
Fixed aluminum pergolas still need slope, flashing and drainage. Low-slope roofs can retain debris and water when improperly designed.
Choose fixed cover when consistent shelter matters more than adjustable sun. For a naturally dark interior room, skylight panels or a partial-cover design may help, subject to product performance and heat gain.
Pergola Kits vs. Custom Aluminum Pergolas
Kits use predetermined dimensions and component sets. They can reduce design time and cost for straightforward sites.
Custom systems are adapted to exact dimensions, architecture, loads and accessories. They suit irregular patios, large commercial areas and integrated outdoor kitchens.
Kit advantages
- Faster specification
- Predictable component package
- Potentially lower cost
- Standardised installation instructions
Kit limitations
- Limited dimensions
- Less flexibility around doors and columns
- Site modifications may void engineering or warranty
- Accessories may be restricted
Custom advantages
- Precise fit
- Flexible zoning
- Architectural integration
- Wider accessory choices
Custom limitations
- Higher design cost
- Longer lead time
- Greater coordination needs
Aluminum pergolas should not be field-modified beyond approved tolerances. Custom engineering is preferable to cutting structural members until a kit fits.
Residential Aluminum Pergolas
Residential pergolas can cover dining areas, pools, spas, gardens and patios. The design should support daily use without overwhelming the house.
Consider:
- Door swing
- Window views
- Interior daylight
- Furniture layout
- Grill location
- Pool barrier rules
- Privacy
- Neighbour sightlines
- Drainage
- Maintenance access
Aluminum pergolas often look best when post lines and roof proportions relate to the home’s windows, doors and roof geometry.
A structure that is too small may not shade the seating area as the sun moves. One that is too large can dominate the yard. Sun studies or simple seasonal shadow diagrams help determine roof dimensions.
Commercial Aluminum Pergolas
Restaurants, hotels, multifamily communities and retail properties use pergolas to create covered outdoor areas and expand seating flexibility.
Commercial projects should evaluate:
- Occupant load
- Accessible routes
- Egress
- Fire protection
- Heating
- Lighting
- Furniture layout
- Wind exposure
- Snow removal
- Cleaning
- Drainage
- Staff operation
- Emergency procedures
Aluminum pergolas with motorized screens can extend seasonal use, but enclosing sides may affect code, ventilation and structural loads.
Commercial owners should define who opens, closes and inspects the system. Controls should be simple enough for staff and protected against unauthorised operation.
Maintenance downtime and replacement-part availability matter more in revenue-producing spaces. Ask about service response and spare motors or controls.
Aluminum Pergolas for Outdoor Kitchens
Cooking under a pergola requires more than leaving louvers open. Heat, flame, grease, smoke and carbon monoxide need careful consideration.
The design should coordinate:
- Appliance manufacturer clearances
- Hood or exhaust needs
- Noncombustible surfaces
- Gas and electrical work
- Fire extinguishing equipment
- Ventilation
- Grease cleaning
- Heat impact on louvers and screens
Aluminum is noncombustible, but finishes, seals, wiring, screens, furniture and adjacent building materials can be affected by heat.
Do not place a grill or fire feature beneath aluminum pergolas without written approval from the appliance and pergola manufacturers and review by qualified professionals.
Smoke can stain roof components. Access for cleaning should be included in the layout.
Aluminum Pergolas for Pools and Hot Tubs
Poolside shade can improve comfort and protect seating. The structure should not compromise pool barriers, sightlines or electrical safety.
Consider:
- Pool-code requirements
- Slip-resistant surfaces
- Drainage
- Chlorine and chemical exposure
- Electrical clearances
- Bonding where applicable
- Furniture paths
- Towel storage
- Wind
Hot tubs release moisture and chemicals that may affect nearby surfaces. Heaters, screens and enclosures can change ventilation.
Aluminum pergolas near pools should use corrosion-resistant finishes and hardware suitable for the environment. Regular rinsing and inspection may be needed.
Posts should not create climbing opportunities near a pool barrier or obstruct supervision.
Aluminum Pergola Colours and Design
Popular colours include white, black, bronze, grey and custom architectural shades.
White
Feels bright and can reduce heat absorption, but may show dirt and mildew-like staining.
Black and charcoal
Create strong modern lines and conceal some dirt. Dark surfaces can become hot in direct sun.
Bronze and earth tones
Blend with traditional architecture, stone and landscaping.
Wood-look finishes
Provide visual warmth without natural wood maintenance. Quality and realism vary.
Aluminum pergolas can use contrasting louvers and frames, but too many colours can make the structure busy. Coordinate with window frames, roof, exterior paint and hardscape.
Request physical finish samples and view them outdoors. Digital renderings are not exact colour references.
Drainage and Water Management
A louvered pergola can collect substantial roof runoff. Internal gutters must remain clear, and downspouts need approved discharge points.
Drainage planning should answer:
- Where does water enter the gutter?
- How is debris removed?
- Which posts contain drains?
- Where does each drain discharge?
- Can the system handle local rainfall?
- What happens during overflow?
- Is freezing a concern?
Aluminum pergolas attached to a building need careful flashing. Water should not be trapped against walls or directed into door thresholds.
Test drainage after installation using the manufacturer’s procedure. Minor dripping during wind-driven rain may be normal for some systems, but persistent pooling or leakage deserves review.
Electrical and Automation Safety
Motorized louvers, lights, fans, heaters and screens require outdoor-rated electrical design. Qualified electricians should follow manufacturer instructions and applicable requirements.
Planning may include:
- Dedicated circuits
- GFCI protection
- Disconnects
- Low-voltage controls
- Transformers
- Surge protection
- Grounding and bonding
- Weatherproof enclosures
- Cable routing
- Smart-home integration
Aluminum pergolas are conductive structures. Electrical faults and improper bonding can create shock hazards.
Do not run extension cords through beams or use indoor power strips outdoors. Control boxes and transformers need ventilation and service access.
Motor settings should be commissioned by trained personnel. Repeatedly forcing obstructed louvers can damage gears or frames.
How Much Do Aluminum Pergolas Cost?
Cost depends on size, roof type, engineering, foundations, finish, installation and accessories. Motorized louver systems cost more than simple open-roof kits.
A complete estimate should identify:
- Dimensions
- Structural system
- Louver or roof type
- Finish
- Engineering
- Permits
- Foundations
- Attachment and flashing
- Drainage
- Electrical work
- Motors and controls
- Sensors
- Lighting
- Screens
- Heaters
- Delivery
- Installation
- Cleanup
- Warranty
Compare complete scopes. A low price may exclude footings, permits, electrical work or site restoration.
Aluminum pergolas are custom construction investments. Avoid selecting solely by price per square foot because load, spans, accessories and site conditions create major differences.
Questions to Ask an Aluminum Pergola Contractor
- Is the system engineered for this location?
- Which wind and snow loads apply?
- Who obtains permits?
- Are foundations included?
- Can the existing slab support the posts?
- How does the roof drain?
- What finish and warranty are provided?
- Which motors and controls are used?
- What happens during power loss?
- Are lighting and electrical included?
- Who services the system?
- Which weather conditions limit operation?
The contractor should provide product-specific answers, drawings and written exclusions.
Common Aluminum Pergola Mistakes
Buying before permit review
A custom system may be difficult to return if zoning or structural approval fails.
Assuming the patio slab is adequate
Ordinary flatwork may not resist post loads and uplift.
Ignoring drainage
Roof runoff can damage foundations, paving and landscaping.
Choosing appearance over engineering
Slim profiles still need verified load capacity and anchors.
Adding screens later without review
Screens increase wind loads and may exceed the original design.
Placing grills without clearance planning
Heat and smoke can damage components and create fire risk.
Hiding motors without service access
Controls and drives eventually need inspection or replacement.
Treating powder coating as maintenance-free
Coatings need cleaning and repair after damage, especially near salt or chemicals.
Maintaining Aluminum Pergolas
Follow the manufacturer’s maintenance schedule. Typical care may include:
- Rinsing frames and louvers
- Cleaning gutters
- Removing leaves and nests
- Inspecting coating damage
- Checking fasteners
- Testing controls and sensors
- Listening for motor changes
- Cleaning screen tracks
- Inspecting seals
- Confirming drainage
Use mild cleaners approved for the finish. Abrasives and strong chemicals can damage powder coating.
Do not climb on louvers or beams unless the system is specifically designed and procedures permit it. Roof service may require fall protection and trained personnel.
Coastal aluminum pergolas may need more frequent fresh-water rinsing to remove salt deposits. Pool chemicals and fertilisers should not be stored against posts.
Conclusion
Aluminum pergolas can create durable, attractive outdoor rooms for homes, restaurants, hotels and shared properties. Adjustable louvers, integrated drainage, screens, lighting and heaters provide significant flexibility when the system is designed as a coordinated structure.
Success depends on planning. Owners should define the intended use, verify permits, select attached or free-standing construction, confirm wind and snow ratings, and design foundations and drainage for the site. Motors, screens, heaters and kitchens must be integrated before fabrication whenever possible.
Before purchasing aluminum pergolas, request engineered drawings and a detailed scope covering structure, coating, anchors, drainage, electrical work, controls, installation and warranty. Correct design and professional commissioning protect the investment while making the finished outdoor space easier and safer to enjoy.
FAQs
1. Are aluminum pergolas waterproof?
Closed louver or solid-roof systems can shed rain, but performance varies and wind-driven water may enter. Review the manufacturer’s tested drainage and weather limitations.
2. Do aluminum pergolas require permits?
Many permanent or attached structures do. Requirements depend on location, size, setbacks, foundations and electrical work. Verify before ordering.
3. Are aluminum pergolas better than wood pergolas?
Aluminum requires less painting and does not rot, while wood offers a natural appearance and different design character. The better choice depends on priorities.
4. Can a pergola be installed on an existing patio slab?
Only when the slab and anchors are structurally adequate for gravity, lateral and uplift loads. A professional assessment may be required.
5. How long do motorized pergola systems last?
Service life depends on product quality, exposure, use and maintenance. Motors, sensors and controls may require repair before the structural frame does.
6. Can an outdoor kitchen go under an aluminum pergola?
Potentially, but appliance clearances, ventilation, heat, grease, fire safety and manufacturer approval must be reviewed by qualified professionals.

Written by Twastia Editorial Team
Twastia Editorial Team shares practical insights about website design, SEO services, Google Ads, content marketing, social media, conversion rate optimization, and digital marketing strategy.
Last updated: Aug 15, 2026
Related posts from Twastia
Explore more useful articles from twastia.com about digital marketing, SEO, websites, ads, content, and growth strategy.